What does the perfect summer day look like? Maybe it starts with a morning workout just steps from home, followed by a dip in the neighborhood pool before rallying friends for pickleball. Still have energy to burn? In just 8 minutes, you're exploring the trails and disc golf course at Apex Nature Park. Another 8 minutes in the opposite direction brings endless laughs at Pleasant Park's splash ground. And when the weekend calls for something bigger, Jordan Lake is only 13 minutes away for a fun day on the water. The best part? Home is waiting. Built in 2020, 3146 Zebroid Way offers all the benefits of newer construction without the wait, or the lingering question of when major systems will need replacing. Instead, your attention shifts to what really matters: making memories. A soaring foyer and grand staircase create an unforgettable first impression before durable luxury vinyl plank flooring guides you into the heart of the home. Here, a gorgeous kitchen featuring quartz countertops, stainless steel appliances and a functional island keeps everyone connected. Conversations flow effortlessly into the family room and continue into one of the standout spaces: a spectacular sunroom wrapped in windows. The thoughtfully designed layout continues with a main level primary suite, while upstairs you'll find exceptionally spacious secondary bedrooms, beautifully updated baths, and a bonus room that's ready to become whatever life needs next. Movie nights, a playroom, home office, fitness studio...perhaps all of the above...there's room to dream big! Outside, a grassy backyard invites everything from weekend cookouts to evenings under the Carolina sky. Add in top rated schools just 2.5 miles away and quick access to major highways connecting you to the entire Triangle & it's easy to see why this location checks every box. Welcome home.
For sale
Price cut: $19K (9/2)
$579,000
3146 Zebroid Way, New Hill, NC 27562
4beds
2,800sqft
Single Family Residence
Built in 2020
6,534 Square Feet Lot
$589,200 Zestimate®
$207/sqft
$74/mo HOA
What's special
Functional islandBeautifully updated bathsMain level primary suiteGorgeous kitchenGrassy backyardSoaring foyerQuartz countertops
- 55 days
- 1,050
- 63
Zillow last checked:
Listing updated:
Listed by:
Jason Dapkevich 919-961-2003,
Keller Williams Legacy
Source: Doorify MLS,MLS#: 10178805
Facts & features
Interior
Bedrooms & bathrooms
- Bedrooms: 4
- Bathrooms: 4
- Full bathrooms: 3
- 1/2 bathrooms: 1
- Main level bathrooms: 1
- Main level bedrooms: 1
Primary bedroom
- Level: Main
- Area: 198.9 Square Feet
- Dimensions: 15.3 x 13.0
Bedroom 2
- Level: Second
- Area: 287.62 Square Feet
- Dimensions: 14.6 x 19.7
Bedroom 3
- Level: Second
- Area: 145.6 Square Feet
- Dimensions: 13.0 x 11.2
Bedroom 4
- Level: Second
- Area: 145.6 Square Feet
- Dimensions: 13.0 x 11.2
Bonus room
- Level: Second
- Area: 380.7 Square Feet
- Dimensions: 13.5 x 28.2
Breakfast room
- Level: Main
- Area: 124.2 Square Feet
- Dimensions: 13.5 x 9.2
Family room
- Level: Main
- Area: 229.5 Square Feet
- Dimensions: 15.3 x 15.0
Kitchen
- Level: Main
- Area: 124.2 Square Feet
- Dimensions: 13.5 x 9.2
Laundry
- Level: Main
- Area: 31.36 Square Feet
- Dimensions: 5.6 x 5.6
Other
- Description: Garage
- Level: Main
- Area: 413.7 Square Feet
- Dimensions: 21.0 x 19.7
Sunroom
- Level: Main
- Area: 175.95 Square Feet
- Dimensions: 11.5 x 15.3
Heating
- None
Cooling
- Central Air
Appliances
- Included: Dishwasher, Free-Standing Gas Range, Microwave, Refrigerator, Washer/Dryer, Water Heater
- Laundry: Laundry Room, Main Level
Features
- Ceiling Fan(s), Chandelier, Crown Molding, Double Vanity, Entrance Foyer, Kitchen Island, Open Floorplan, Pantry, Primary Downstairs, Recessed Lighting, Tray Ceiling(s), Walk-In Closet(s), Separate Shower, Water Closet, Quartz Counters, Smooth Ceilings
- Flooring: Carpet, Luxury Vinyl, Tile
Interior area
- Total structure area: 2,800
- Total interior livable area: 2,800 sqft
- Finished area above ground: 2,800
- Finished area below ground: 0
Property
Parking
- Total spaces: 2
- Parking features: Attached, Driveway
- Garage spaces: 2
- Has uncovered spaces: Yes
Features
- Levels: Two
- Stories: 2
- Patio & porch: Front Porch, Patio
Lot
- Size: 6,534 Square Feet
Details
- Parcel number: 072001055533000 0470295
- Zoning: PUD-C
- Special conditions: Standard
Construction
Type & style
- Home type: SingleFamily
- Architectural style: Craftsman
- Property subtype: Single Family Residence
Materials
- Board & Batten Siding, Fiber Cement
- Foundation: Slab
- Roof: Shingle
Condition
- New construction: No
- Year built: 2020
Utilities & green energy
- Sewer: Public Sewer
- Water: Public
Community & HOA
Community
- Subdivision: Woodbury
HOA
- Has HOA: Yes
- Amenities included: Basketball Court, Clubhouse, Fitness Center, Park, Pool
- Services included: None
- HOA fee: $446 semi-annually
- HOA name: HRW
- HOA phone: 919-787-9000
Location
- Region: New Hill
Financial & listing details
- Price per square foot: $207/sqft
- Tax assessed value: $624,206
- Annual tax amount: $5,469
- Date on market: 8/21/2026
- Listing agreement: Exclusive Right To Sell
- Listing terms: Cash,Conventional,FHA,VA Loan
Estimated market value
$589,200
$560,000 - $619,000
$2,939/mo
Price history
| Date | Event | Price |
|---|---|---|
| 9/2/2026 | Price change | $579,000-3.2%$207/sqft |
Source:  Doorify MLS #10178805 Report a problem Doorify MLS #10178805 Report a problem | ||
| 8/21/2026 | Price change | $598,000-0.2%$214/sqft |
Source: Doorify MLS #10178805 Report a problem | ||
| 7/29/2026 | Price change | $599,000-5.7%$214/sqft |
Source: Doorify MLS #10178805 Report a problem | ||
| 7/9/2026 | Listed for sale | $635,000+64.7%$227/sqft |
Source: Doorify MLS #10178805 Report a problem | ||
| 8/28/2020 | Sold | $385,500$138/sqft |
Source: Public Record Report a problem | ||
Public tax history
| Year | Property taxes | Tax assessment |
|---|---|---|
| 2025 | $5,077 +2.3% | $624,206 |
| 2024 | $4,964 +26.3% | $624,206 +55.5% |
| 2023 | $3,929 +6.5% | $401,339 |
| 2022 | $3,689 -7.6% | $401,339 |
| 2021 | $3,993 | $401,339 +473.3% |
| 2020 | -- | $70,000 |
Find assessor info on the county website
Monthly payment
Est. payment
Payment breakdown
Explore the cost of this home by adjusting the details. Changes won't be saved.Climate risks
Neighborhood: 27562
Nearby schools
Schools provided by the listing agent
- Elementary: Wake - Pleasant Plains Elementary
- Middle: Wake - Apex Friendship Middle
- High: Wake - Apex Friendship High
Source: Doorify MLS. This data may not be complete. We recommend contacting the local school district to confirm school assignments for this home.
Similar homes
- $615,0003 bd3 ba2.4k sqft2904 Landon Oaks Ct, New Hill, NC 27562For Sale
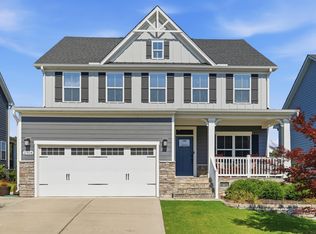
 MLS ID #10176601, Riley Price. Doorify MLS
 - $620,0003 bd3 ba2.7k sqft3430 Jordan Shires Dr, New Hill, NC 27562For Sale
 MLS ID #10163212, Amanda Kondrasov. Doorify MLS
 - $590,0004 bd3 ba2.6k sqft2139 Gregor Overlook Ln, Apex, NC 27502For Sale
 MLS ID #10175192, Sheping Li. Doorify MLS
 - $700,0004 bd3 ba2.7k sqft2367 Kettle Falls Sta, Apex, NC 27502For Sale
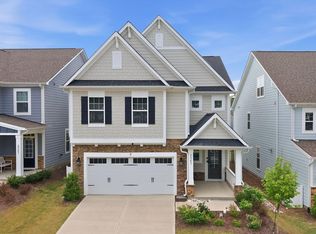 MLS ID #10185764, Sherri Fergus. Doorify MLS
 - $572,5004 bd3 ba3k sqft24 Afton Ct, Fuquay Varina, NC 27526For SaleMLS ID #10186022, Melissa Jones. Doorify MLS
- $567,0005 bd3 ba2.7k sqft3917 Table Rock Dr, Fuquay Varina, NC 27526For SaleMLS ID #10177517, Sudheer Athota. Doorify MLS
- $625,0005 bd4 ba3.2k sqft4232 Cataldo Way, Fuquay Varina, NC 27526For SaleMLS ID #10186546, Lisl Howell. Doorify MLS
- $499,9004 bd3 ba2.5k sqft1220 Huffington Oak Dr, Willow Spring, NC 27592For SaleMLS ID #10188125, Rodney Carroll. Doorify MLS
- $524,5003 bd2 ba1.6k sqft105 Blue Hydrangea Ln, Holly Springs, NC 27540For SaleMLS ID #10162291, Devin E Giovacchini. Doorify MLS
- $535,0004 bd3 ba2.9k sqft18 Dover Ridge Ct, Chapel Hill, NC 27517For SaleMLS ID #10181664, Stirling West. Doorify MLS
- $584,9904 bd3 ba2.3k sqftStella, Apex, NC 27539New ConstructionDoorify MLS
- $553,2424 bd3 ba2.5k sqft359 Brindle Dr, Fuquay Varina, NC 27526New ConstructionDoorify MLS
- $588,0004 bd3 ba2.7k sqft106 Cressida Woods Dr, Holly Springs, NC 27540For SaleMLS ID #10162427, Mary Kromenhoek. Doorify MLS
- $534,0004 bd3 ba2.4k sqft104 Cressida Woods Dr, Holly Springs, NC 27540For SaleMLS ID #10183433, Amy Wei. Doorify MLS
- $487,5004 bd3 ba2.8k sqft1009 Harvest Point Dr, Fuquay Varina, NC 27526For SaleMLS ID #10178072, Nicholas S Yarrington. Doorify MLS
- $785,0005 bd5 ba3.4k sqft537 Oaks End Dr, Holly Springs, NC 27540For SaleMLS ID #10182765, Ashley Quinn. Doorify MLS
- $589,0804 bd3 ba2.9k sqft2340 Fleming Rd, Fuquay Varina, NC 27526New ConstructionDoorify MLS
- $589,9905 bd3 ba3.1k sqft135 Katrine Way, Raleigh, NC 27603For SaleMLS ID #10176042, Latesh Patel. Doorify MLS
- $559,9994 bd3 ba2.2k sqft1017 Hero Pl, Cary, NC 27519For SaleMLS ID #10171739, Mitul Shah. Doorify MLS
- $444,9904 bd4 ba2.1k sqftBrockwell A, Apex, NC 27502New ConstructionMLS ID #10187316, Jessica Coffey. Doorify MLS
