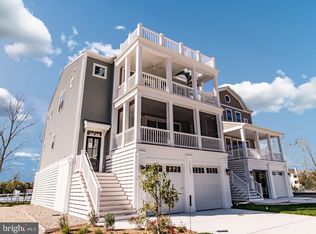
Show-Stopping Coastal-Inspired Home – Built 2025! Step into this stunning, professionally designed home that looks like it belongs in the pages of a coastal magazine. With an array of high-end finishes and attention to detail at every turn, no upgrade has been overlooked. The main level is open, light-filled, and airy, featuring a chef’s kitchen with a center island and stool seating, flowing seamlessly into the dining room and family room. Designer paneled walls, coffered ceilings, and walls of windows showcase views of the deck and serene pond beyond. A cozy sitting room with glass doors opens to the front screened porch, perfect for morning coffee. The main level also offers a spacious mudroom with washer and dryer, plus a stylish powder room. Upstairs, the primary suite boasts a large walk-in closet and a spa-like bathroom with a glass-enclosed step-in shower. Three additional bedrooms and two full bathrooms, each featuring luxurious stonework and cabinetry, complete the upper level. The lower-level garage accommodates four cars with ample storage, plus an outdoor shower. Step out to the expansive screened patio with a built-in electric fireplace and mounted TV—ideal for entertaining, watching the game, or summer barbecues. Located just 1.3 miles from the beach, this home blends coastal charm with modern sophistication and is ready for you to move in and enjoy.
Sold for $1,200,000
$1,200,000
31461 Watershed Ln, Bethany Beach, DE 19930
4beds
2,506sqft
Single Family Residence
Built in 2025
-- sqft lot
$1,195,700 Zestimate®
$479/sqft
$3,365 Estimated rent
Home value
$1,195,700
$1.11M - $1.29M
$3,365/mo
Zestimate® history
Owner options
List your home for rent
$3,365/mo
Rent Zestimate®
Find your next renter with Zillow Rental Manager. Plus, with online applications, you can quickly screen prospective tenants – for free.
$3,365/mo
Rent Zestimate®
Refinance and save
$5,728/mo
Est. payment
Refinancing to a lower rate could help reduce your monthly payments and save thousands over the life of the loan.
$5,728/mo
Est. payment
Explore your selling options
Work with a Zillow partner agent
Leverage their expertise and Zillow's premium Showcase listings to get your home seen by more buyers.
Get startedList with your own agent
Get your home in front of millions of buyers by listing it on Zillow.
Learn how to do itSell it yourself
Take full control of how buyers see your home on Zillow by listing For Sale by Owner (FSBO).
List your homeWhat's special
Outdoor showerHigh-end finishesDesigner paneled wallsCoffered ceilingsThree additional bedroomsStylish powder roomFront screened porch
Zillow last checked:
Listing updated:
Listed by:
Melissa Bernstein 301-908-4007,
RLAH @properties
Bought with:
LESLIE KOPP, RA-0003421
Long & Foster Real Estate, Inc.
KIKI HARGROVE, RS-0020565
Long & Foster Real Estate, Inc.
Source: Bright MLS,MLS#: DESU2106862
Facts & features
Interior
Bedrooms & bathrooms
- Bedrooms: 4
- Bathrooms: 4
- Full bathrooms: 3
- 1/2 bathrooms: 1
- Main level bathrooms: 1
Basement
- Area: 0
Heating
- Forced Air, Heat Pump, Electric, Propane
Cooling
- Central Air, Electric
Appliances
- Included: Stainless Steel Appliance(s), Microwave, Oven/Range - Gas, Refrigerator, Washer, Electric Water Heater
Features
- Open Floorplan, Eat-in Kitchen, Kitchen - Gourmet, Kitchen Island, Pantry, Primary Bath(s), Recessed Lighting, Dining Area, Family Room Off Kitchen, Upgraded Countertops, Wainscotting, Wine Storage, Other
- Flooring: Ceramic Tile, Luxury Vinyl, Wood
- Windows: Window Treatments
- Has basement: No
- Has fireplace: No
Interior area
- Total structure area: 2,506
- Total interior livable area: 2,506 sqft
- Finished area above ground: 2,506
- Finished area below ground: 0
Property
Parking
- Total spaces: 4
- Parking features: Garage Faces Front, Attached
- Attached garage spaces: 4
Accessibility
- Accessibility features: None
Features
- Levels: Three
- Stories: 3
- Patio & porch: Deck, Enclosed, Patio, Porch, Screened
- Exterior features: Lawn Sprinkler, Outdoor Shower, Balcony
- Pool features: Community
- Has view: Yes
- View description: Pond
- Has water view: Yes
- Water view: Pond
Lot
- Features: No Thru Street
Details
- Additional structures: Above Grade, Below Grade
- Parcel number: 13413.0072.026
- Zoning: RESIDENTIAL
- Special conditions: Standard
Construction
Type & style
- Home type: SingleFamily
- Architectural style: Coastal,Contemporary
- Property subtype: Single Family Residence
Materials
- Vinyl Siding
- Foundation: Pilings
- Roof: Architectural Shingle
Condition
- Excellent
- New construction: No
- Year built: 2025
Details
- Builder model: Dewey
- Builder name: Evergreene Homes
Utilities & green energy
- Electric: 200+ Amp Service
- Sewer: Public Sewer
- Water: Public
- Utilities for property: Cable Available
Community & HOA
Community
- Features: Pool
- Subdivision: Inland Bays
HOA
- Has HOA: Yes
- Amenities included: Common Grounds, Pool
- Services included: Common Area Maintenance, Lawn Care Front, Lawn Care Rear, Lawn Care Side, Maintenance Grounds, Pool(s), Snow Removal
- HOA fee: $325 monthly
Location
- Region: Bethany Beach
Financial & listing details
- Price per square foot: $479/sqft
- Tax assessed value: $757,800
- Annual tax amount: $1,619
- Date on market: 3/12/2026
- Listing agreement: Exclusive Right To Sell
- Inclusions: Fully Furnished With The Exeption Of A Few Items Listed In Disclosures.
- Ownership: Fee Simple
Price history
| Date | Event | Price |
|---|---|---|
| 4/24/2026 | Sold | $1,200,000-7.6%$479/sqft |
Source:  Bright MLS #DESU2106862 Report a problem Bright MLS #DESU2106862 Report a problem | ||
| 4/14/2026 | Pending sale | $1,299,000$518/sqft |
Source: Bright MLS #DESU2106862 Report a problem | ||
| 3/27/2026 | Contingent | $1,299,000$518/sqft |
Source: Bright MLS #DESU2106862 Report a problem | ||
| 3/12/2026 | Listed for sale | $1,299,000+68.7%$518/sqft |
Source: Bright MLS #DESU2106862 Report a problem | ||
| 1/20/2026 | Listing removed | $769,900-12.8%$307/sqft |
Source:  Patterson Schwartz #DESU2063904 Report a problem Patterson Schwartz #DESU2063904 Report a problem | ||
| 3/18/2025 | Sold | $883,354+14.7%$352/sqft |
Source: Bright MLS #DESU2063904 Report a problem | ||
| 6/4/2024 | Pending sale | $769,900$307/sqft |
Source: Bright MLS #DESU2063904 Report a problem | ||
Public tax history
| Year | Property taxes | Tax assessment |
|---|---|---|
| 2025 | $1,725 +1515.6% | $378,900 |
| 2024 | $107 | -- |
| 2023 | -- | -- |
Find assessor info on the county website
Neighborhood: 19930
Nearby homes
- $886,2254 bd4 ba2.5k sqft31442 Watershed Ln, Bethany Beach, DE 19930Sold
- $909,5154 bd4 ba2.5k sqft31469 Watershed Ln, Bethany Beach, DE 19930Sold

- $915,3904 bd4 ba2.5k sqft31455 Watershed Ln, Bethany Beach, DE 19930Sold
- $924,6454 bd4 ba2.5k sqft31443 Watershed Ln, Bethany Beach, DE 19930Sold
- $781,6004 bd-- ba2.5k sqft31498 Watershed Ln, Bethany Beach, DE 19930Off Market
- $778,0004 bd-- ba2.5k sqft31496 Watershed Ln, Bethany Beach, DE 19930Off Market
- $777,6004 bd-- ba2.5k sqft31492 Watershed Ln, Bethany Beach, DE 19930Off Market
- $766,8004 bd-- ba2.5k sqft31488 Watershed Ln, Bethany Beach, DE 19930Off Market
Nearby schools
GreatSchools rating
- 8/10Lord Baltimore Elementary SchoolGrades: K-5Distance: 1.5 mi
- 7/10Selbyville Middle SchoolGrades: 6-8Distance: 9.6 mi
- 6/10Indian River High SchoolGrades: 9-12Distance: 8.3 mi
Schools provided by the listing agent
- District: Indian River
Source: Bright MLS. This data may not be complete. We recommend contacting the local school district to confirm school assignments for this home.


Get pre-qualified for a loan
At Zillow Home Loans, we can pre-qualify you in as little as 5 minutes with no impact to your credit score.An equal housing lender. NMLS #10287.
Sell for more on Zillow
Get a Zillow Showcase℠ listing at no additional cost and you could sell for .
$1,195,700
2% more
+$23,914
With Zillow Showcase(estimated)
$1,219,614
- Delaware
- Sussex County
- Bethany Beach
- 19930
- 31461 Watershed Ln
Nearby cities
Nearby zip codes
Other Bethany Beach Topics
