This thoughtfully designed Marianna townhome floor plan is 1,667 square feet and provides an open and spacious floor plan. This French exterior provides the home with a rustic and refined look. Our designers have selected beautiful Iced Gray quartz countertops throughout to finish off the upgraded cabinetry as well as oversized tile throughout the first level. This home has an impressive walk-in pantry, Linen 42" upper cabinets and counter space on the breakfast bar for entertaining or grabbing a quick bite to eat. The Marianna home offers three bedrooms, two and a half baths, and a single car garage with paver driveway. The lanai is finished with a screened enclosure to promote outdoor living. Throughout this home you will find walk-in closets and an extra closet for linens upstairs. At the top of the stairs there is a spacious multi-use loft. A smart home technology package is included as well featuring an Ecobee Thermostat, video doorbell and touchscreen panel. This master planned community offers a community center with lounge area, fitness center, lazy river, pool and more! Great incentives available for a limited time only. Incentives, pricing, dimensions and features can change at any time without notice or obligation. Photos, renderings and plans are for illustrative purposes only, and should never be relied upon and may vary from the actual home. The photos are from the actual home. Room Feature: Linen Closet In Bath (Primary Bedroom).
Sold for $345,254
$345,254
31461 Woodland Race Loop, Wesley Chapel, FL 33545
3beds
1,667sqft
Townhouse
Built in 2024
2,920 Square Feet Lot
$318,700 Zestimate®
$207/sqft
$2,217 Estimated rent
Home value
$318,700
$303,000 - $335,000
$2,217/mo
Zestimate® history
Owner options
List your home for rent
$2,217/mo
Rent Zestimate®
Find your next renter with Zillow Rental Manager. Plus, with online applications, you can quickly screen prospective tenants – for free.
$2,217/mo
Rent Zestimate®
Refinance and save
$2,407/mo
Est. payment
Refinancing to a lower rate could help reduce your monthly payments and save thousands over the life of the loan.
$2,407/mo
Est. payment
Explore your selling options
Work with a Zillow partner agent
Leverage their expertise and Zillow's premium Showcase listings to get your home seen by more buyers.
Get startedList with your own agent
Get your home in front of millions of buyers by listing it on Zillow.
Learn how to do itSell it yourself
Take full control of how buyers see your home on Zillow by listing For Sale by Owner (FSBO).
List your homeWhat's special
Zillow last checked:
Listing updated:
Listed by:
Non-Member Agent,
STELLAR NON-MEMBER OFFICE 000-000-0000
Bought with:
Angelica Medina, 3484689
LPT REALTY, LLC
Source: Stellar MLS,MLS#: J978160 Originating MLS: Other
Originating MLS: Other
Facts & features
Interior
Bedrooms & bathrooms
- Bedrooms: 3
- Bathrooms: 3
- Full bathrooms: 2
- 1/2 bathrooms: 1
Primary bedroom
- Features: Walk-In Closet(s)
- Level: Second
- Dimensions: 13.2x15
Bedroom 1
- Features: Walk-In Closet(s)
- Level: Second
- Dimensions: 10x11
Bedroom 2
- Features: Walk-In Closet(s)
- Level: Second
- Dimensions: 10x11
Kitchen
- Level: First
- Dimensions: 8x11
Heating
- Central
Cooling
- Central Air
Appliances
- Included: Dishwasher, Dryer, Range, Refrigerator, Washer
- Laundry: Laundry Room
Features
- Doors: Sliding Doors
- Has fireplace: No
Interior area
- Total structure area: 2,086
- Total interior livable area: 1,667 sqft
Property
Parking
- Total spaces: 1
- Parking features: Garage
- Garage spaces: 1
Features
- Levels: One
- Stories: 1
Lot
- Size: 2,920 Square Feet
Details
- Parcel number: 202610009.0000.00070.0
- Zoning: MPUD
- Special conditions: None
Construction
Type & style
- Home type: Townhouse
- Property subtype: Townhouse
Materials
- Block
- Foundation: Slab
- Roof: Shingle
Condition
- Completed
- New construction: Yes
- Year built: 2024
Utilities & green energy
- Sewer: Public Sewer
- Utilities for property: Public
Community & HOA
Community
- Features: Deed Restrictions
- Pet fee: $0 monthly
- Subdivision: TWIN CRKS/CHAPEL XINGS
HOA
- Has HOA: Yes
- Services included: Maintenance Grounds
- HOA fee: $18 monthly
- HOA name: Julie Clayton
Location
- Region: Wesley Chapel
Financial & listing details
- Price per square foot: $207/sqft
- Annual tax amount: $2,121
- Date on market: 6/25/2024
- Ownership: Fee Simple
- Total actual rent: 0
Price history
| Date | Event | Price |
|---|---|---|
| 6/25/2024 | Sold | $345,254$207/sqft |
Source:  Stellar MLS #J978160 Report a problem Stellar MLS #J978160 Report a problem | ||
Public tax history
Tax history is unavailable.
Neighborhood: Watergrass
Nearby homes
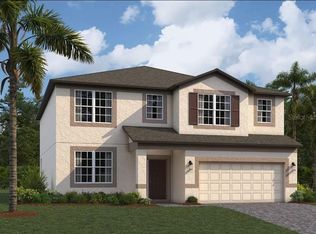
- $620,0005 bd3 ba3.5k sqft32521 Sapna Chime Dr, Wesley Chapel, FL 33545Sold
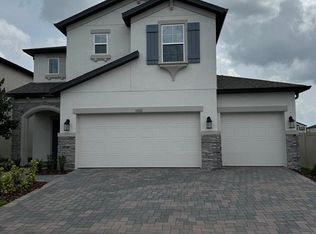
- $541,7103 bd3 ba2.6k sqft33152 Amling Pecan Br, Wesley Chapel, FL 33545Sold
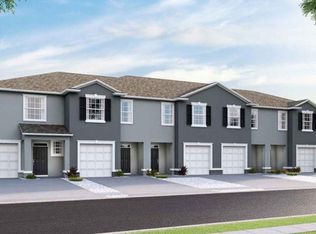
- $317,0003 bd3 ba1.6k sqft32925 Regent Canal St, Wesley Chapel, FL 33545Sold
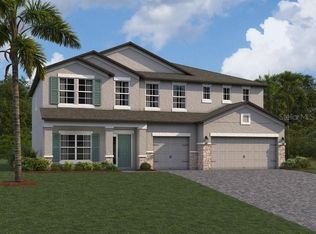
- $643,2404 bd3 ba3.2k sqft9451 Seagrass Port Pass, Wesley Chapel, FL 33545Sold
- $706,7605 bd4 ba3.5k sqft7832 Notched Pine Bnd, Wesley Chapel, FL 33545Sold
- $329,9903 bd3 ba1.7k sqft33069 Regent Canal St, Wesley Chapel, FL 33545Sold
- $414,4613 bd2 ba2.5k sqft5596 Brooklet Woods Dr, Wesley Chapel, FL 33545Sold
- $307,9803 bd3 ba1.5k sqft7645 Intrepid Rd, Wesley Chapel, FL 33545Sold
- $305,0403 bd3 ba1.5k sqft7655 Intrepid Rd, Wesley Chapel, FL 33545Sold
Nearby schools
GreatSchools rating
- 3/10Watergrass Elementary SchoolGrades: PK-5Distance: 0.6 mi
- 6/10Thomas E. Weightman Middle SchoolGrades: 6-8Distance: 1.5 mi
- 5/10Wesley Chapel High SchoolGrades: 9-12Distance: 1.8 mi
Get a cash offer in 3 minutes
Find out how much your home could sell for in as little as 3 minutes with a no-obligation cash offer.
Estimated market value
$318,700
Get a cash offer in 3 minutes
Find out how much your home could sell for in as little as 3 minutes with a no-obligation cash offer.
Estimated market value
$318,700
- Florida
- Pasco County
- Wesley Chapel
- 33545
- Watergrass
- 31461 Woodland Race Loop
Nearby cities
Nearby neighborhoods
Nearby zip codes
Other Wesley Chapel Topics
