Skip main navigation
For sale
  • Listed by: Coldwell Banker Best Realty • Cheryl Fox • Contact: 714-451-1700
    $745,000

    31464 Daybreak Ct, Menifee, CA 92584

    5beds
    2,688sqft
    : 
    Loading
    Get pre-qualified
    Single Family Residence
    Built in 2006
    9,148 Square Feet Lot
    $744,400 Zestimate®
    $277/sqft
    $-- HOA

    What's special

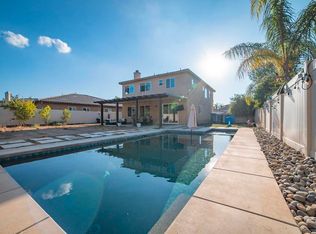
    BEAUTIFUL 5-BEDROOM, 3-BATH HOME WITH YOUR VERY OWN RARE AND HARD-TO-FIND PRIVATE POOL!!! This home is PRIVATE and QUIET - there are NO HOUSES BEHIND YOU looking over and into your house and yard!!! The house is LARGE AND HAS A BEAUTIFULLY LANDSCAPED, LARGER LOT, FRAMED BY A CLASSIC WHITE PICKET FENCE. Slide the gate closed and enjoy your own resort! There is one bedroom and bathroom downstairs. Four bedrooms, two bathrooms, a large loft, and a laundry room are located upstairs. At the heart of the home is a stunning chef's kitchen featuring rich dark cabinetry with an impressive island and bar seating. Beautifully polished granite countertops and complete granite backsplashes add sophistication, elegance, and functionality. Plenty of natural light fills the Great Room. The room is highlighted by a cozy fireplace with a polished granite surround. Slider glass door opens onto the expansive patio where there is plenty of room for entertaining. The beautifully landscaped patio wraps around the house toward your own private pool. The backyard is your very own private sanctuary - thoughtfully designed for relaxing AND entertaining. Additional highlights include tile flooring, carpets, larger bedrooms, walk-in pantry, interior laundry room, three-car tandem garage and a hard-to-find additional single-car garage with extended pavement for pulling out or backing in ease! Possible uses could be anything from an office, a private gym, a studio, a workshop, a music room, a hobby room, to whatever you can dream of. COMPARATIVELY LOWER TAX ASSESSMENTS!!! Check it out! AND NO HOA!!! DO NOT MISS THIS ONE!!! Only 5 minutes to the I-215 on Newport Road! Dining and shopping are nearby, as well as golfing and parks. All of these amenities make this home a winner. -Great SO. CAL location near the Wine Country of Temecula, Mountain and Desert communities, and central to reach both Los Angeles and San Diego! Be a part of an exciting and growing community with something for everyone! Make this fabulous home belong to you!
    150 days
    |
    886
    |
    53
    |

    Zillow last checked:

    Listing updated:

    Listed by:

    Cheryl Fox DRE #01267970 714-608-5878,

    Coldwell Banker Best Realty

    Source: CRMLS,MLS#: PW26016930MLS LogoOriginating MLS: California Regional MLS

    Loading...

      Facts & features

      Interior

      Bedrooms & bathrooms
      • Bedrooms: 5
      • Bathrooms: 3
      • Full bathrooms: 3
      • Main level bathrooms: 1
      • Main level bedrooms: 1
      Rooms
      • Room types: Bonus Room, Bedroom, Den, Exercise Room, Game Room, Great Room, Kitchen, Laundry, Library, Loft, Primary Bathroom, Primary Bedroom, Media Room, Office, Other, Pantry, Retreat, Recreation, Dining Room
      Primary bedroom
      • Features: Primary Suite
      Bedroom
      • Features: Bedroom on Main Level
      Bathroom
      • Features: Bathroom Exhaust Fan, Bathtub, Closet, Dual Sinks, Enclosed Toilet, Full Bath on Main Level, Soaking Tub, Separate Shower, Tub Shower
      Kitchen
      • Features: Granite Counters, Kitchen Island, Kitchen/Family Room Combo, Walk-In Pantry
      Heating
      • Central, Forced Air
      Cooling
      • Central Air
      Appliances
      • Included: Convection Oven, Dishwasher, Electric Oven, Gas Cooktop, Disposal, Gas Water Heater, Microwave, Range Hood, Water Heater, Dryer, Washer
      • Laundry: Washer Hookup, Gas Dryer Hookup, Inside, Laundry Room, Upper Level
      Features
      • Breakfast Bar, Built-in Features, Ceiling Fan(s), Separate/Formal Dining Room, Granite Counters, Open Floorplan, Pantry, Stone Counters, Recessed Lighting, Storage, Bedroom on Main Level, Dressing Area, Loft, Primary Suite, Walk-In Pantry, Walk-In Closet(s)
      • Flooring: Carpet, Tile
      • Doors: Panel Doors, Sliding Doors
      • Windows: Blinds, Double Pane Windows, Insulated Windows, Screens
      • Has fireplace: Yes
      • Fireplace features: Gas, Great Room
      • Common walls with other units/homes: No Common Walls
      Interior area
      • Total interior livable area: 2,688 sqft

      Property

      Parking
      • Total spaces: 8
      • Parking features: Concrete, Door-Multi, Direct Access, Driveway Level, Driveway, Driveway Up Slope From Street, Garage Faces Front, Garage, Garage Door Opener, On Site, Off Street, Oversized, One Space, Garage Faces Side, Tandem
      • Attached garage spaces: 4
      • Uncovered spaces: 4
      Accessibility
      • Accessibility features: Safe Emergency Egress from Home, Low Pile Carpet, Parking, Accessible Hallway(s)
      Features
      • Levels: Two
      • Stories: 2
      • Entry location: Dining Room
      • Patio & porch: Concrete, Patio
      • Exterior features: Rain Gutters
      • Has private pool: Yes
      • Pool features: In Ground, Private
      • Spa features: None
      • Fencing: Block,Excellent Condition,Vinyl,Wood
      • Has view: Yes
      • View description: Park/Greenbelt, Hills, Panoramic
      Lot
      • Size: 9,148 Square Feet
      • Dimensions: 9148
      • Features: Back Yard, Front Yard, Garden, Sprinklers In Front, Near Park, Rectangular Lot, Yard
      Details
      • Additional structures: Second Garage
      • Parcel number: 372402011
      • Zoning: R1
      • Special conditions: Standard

      Construction

      Type & style
      • Home type: SingleFamily
      • Architectural style: Contemporary
      • Property subtype: Single Family Residence
      Materials
      • Stucco
      • Foundation: Slab
      • Roof: Flat Tile
      Condition
      • Turnkey
      • New construction: No
      • Year built: 2006
      Details
      • Builder name: Ryland Homes

      Utilities & green energy

      • Electric: Standard, Unknown
      • Sewer: Public Sewer
      • Water: Public
      • Utilities for property: Cable Available, Electricity Connected, Natural Gas Connected, Phone Connected, Sewer Connected, Underground Utilities, Water Connected

      Community & HOA

      Community
      • Features: Biking, Curbs, Foothills, Gutter(s), Hiking, Storm Drain(s), Street Lights, Suburban, Sidewalks, Park
      • Security: Smoke Detector(s)
      Location
      • Region: Menifee

      Financial & listing details

      • Price per square foot: $277/sqft
      • Tax assessed value: $695,706
      • Annual tax amount: $11,320
      • Date on market: 2/6/2026
      • Cumulative days on market: 151 days
      • Listing terms: Cash,Cash to New Loan,Conventional,FHA,VA Loan
      • Inclusions: Washer, Dryer, Pot Hanger
      • Road surface type: Paved

        Estimated market value

        $744,400

        $707,000 - $782,000

        $4,261/mo

        Price history

        DateEventPrice
        3/20/2026Price change$745,000-4.1%$277/sqft
        Source: CRMLS #PW26016930 Report a problem
        3/4/2026Price change$777,000-1.5%$289/sqft
        Source: CRMLS #PW26016930 Report a problem
        2/7/2026Listed for sale$789,000+59.2%$294/sqft
        Source: CRMLS #PW26016930 Report a problem
        3/6/2006Sold$495,500$184/sqft
        Source: Public Record Report a problem

        Public tax history

        YearProperty taxesTax assessment
        2025$11,320 +2.6%$695,706 +5.6%
        2024$11,035 +2.8%$659,000 +6.1%
        2023$10,732 +6.7%$621,350 +10%
        2022$10,060 +10.4%$564,863 +18%
        2021$9,116 +9.1%$478,698 +12%
        2020$8,357 +2%$427,409 +3%
        2019$8,192 +5.1%$414,960 +4%
        2018$7,791 +2.2%$399,000 +4.2%
        2017$7,623 $383,000 +7.9%
        2016$7,623 +7.5%$355,000 +5%
        2015$7,089 +4.6%$338,000 +5%
        2014$6,777 $322,000 +32%
        2013-- $244,000 -1.2%
        2012-- $247,000 -2%
        2011-- $252,000 -13.1%
        2010-- $290,000 +11.5%
        2009-- $260,000 -28.6%
        2008-- $364,000 -29.9%
        2007-- $519,282 +59.6%
        2006-- $325,448
        Find assessor info on the county website

        Monthly payment

        Est. payment

        Payment breakdown

        Explore the cost of this home by adjusting the details. Changes won't be saved.
        All calculations are estimates and provided by Zillow, Inc. for informational purposes only. Actual amounts may vary.
        HOA fees may include property taxes on listings classified as Co-Ops. Contact the listing agent and/or owner for fee details.
        Mortgage interest rates are dependent on a number of factors, including credit score, down payment, and repayment length. Interest rate data provided by Zillow Group Marketplace, Inc. as of 1/1/1970 from various mortgage lenders with which we have lead or other similar arrangements; the Estimated Payment is an average of those rates.
        See how much you could borrow to make a competitive offer.

        Climate risks

        Neighborhood: 92584

        Getting around

        5 / 100
        Car-Dependent
        29 / 100
        Somewhat Bikeable

        Nearby schools

        GreatSchools rating
        Schools provided by the listing agent
        • Elementary: Callie Kirkpatrick
        • Middle: Bell Mountain
        • High: Liberty

        Source: CRMLS. This data may not be complete. We recommend contacting the local school district to confirm school assignments for this home.

        A local agent can set up tours, give advice and negotiate with sellers.

        Browse local experts

        Similar homes

            • Local buyer's agents are ready to help