Unbelievable opportunity for either an owner occupant or an investor with one of the most unique properties in the area for cash flow and income producing opportunities. Successful wedding venue in the back of the property and willing to sign a lease a to stay operational. Stunning gorgeous main home on the property situated on a long driveway with privacy set back, pond views, wrap around porch and freshly manicured landscaping. The house itself has been meticulously renovated with gorgeous new wide plank white oak floors throughout the main level, Chefs kitchen that opens up to an amazing floor plan with a formal dining room and large living area for entertaining. Kitchen features white quartz countertops, modern cabinets, and updated appliances and backsplash. Large island. Elevated light fixtures and touches throughout. Primary is above the new addition so offers a huge bathroom suite and soaking tub, walk in shower, and big closet. There is an additional on-suite for a private guest bedroom and a private office that isn’t included in the bedroom count. The land is your own private retreat from the city that has horses and horse stalls on site, multiple storage areas, private garden, fruit trees, and a garage and workshop that is a separate building than the wedding venue and the home. Let your imagination run wild while on site.
Sold
Price Unknown
31465 W 127th St, Olathe, KS 66061
5beds
3,890sqft
Single Family Residence
Built in 1978
14.64 Acres Lot
$1,465,600 Zestimate®
$--/sqft
$3,920 Estimated rent
Home value
$1,465,600
$1.36M - $1.57M
$3,920/mo
Zestimate® history
Owner options
List your home for rent
$3,920/mo
Rent Zestimate®
Find your next renter with Zillow Rental Manager. Plus, with online applications, you can quickly screen prospective tenants – for free.
$3,920/mo
Rent Zestimate®
Refinance and save
Refinancing to a lower rate could help reduce your monthly payments and save thousands over the life of the loan.
Explore your selling options
Work with a Zillow partner agent
Leverage their expertise and Zillow's premium Showcase listings to get your home seen by more buyers.
Get startedList with your own agent
Get your home in front of millions of buyers by listing it on Zillow.
Learn how to do itSell it yourself
Take full control of how buyers see your home on Zillow by listing For Sale by Owner (FSBO).
List your homeWhat's special
Zillow last checked:
Listing updated:
Listed by:
Ashley Kendrick 816-699-7566,
Chartwell Realty LLC
Bought with:
Sharon Sigman, BR00020616
RE/MAX State Line
Source: Heartland MLS as distributed by MLS GRID,MLS#: 2508205
Facts & features
Interior
Bedrooms & bathrooms
- Bedrooms: 5
- Bathrooms: 4
- Full bathrooms: 4
Primary bedroom
- Features: Ceiling Fan(s), Fireplace
- Level: Second
- Dimensions: 25 x 16
Bedroom 1
- Features: All Carpet
- Level: Second
- Dimensions: 14 x 12
Bedroom 2
- Features: All Carpet
- Level: Second
- Dimensions: 12 x 13
Bedroom 3
- Features: All Carpet
- Level: Second
- Dimensions: 9 x 13
Bedroom 4
- Features: All Carpet
- Level: Second
- Dimensions: 23 x 11
Primary bathroom
- Features: Ceiling Fan(s), Double Vanity, Granite Counters, Quartz Counter
- Level: Second
Bathroom 1
- Features: Shower Only
- Level: Second
Bathroom 2
- Features: Shower Over Tub
- Level: Second
Bathroom 3
- Features: Shower Over Tub
- Level: Main
Den
- Features: Wood Floor
- Level: Main
- Dimensions: 11 x 13
Kitchen
- Level: Main
- Dimensions: 17 x 18
Living room
- Features: Fireplace
- Level: First
- Dimensions: 20 x 24
Office
- Features: Wood Floor
- Level: Main
- Dimensions: 12 x 11
Heating
- Natural Gas
Cooling
- Electric
Appliances
- Included: Dishwasher, Disposal, Dryer, Freezer, Microwave, Refrigerator, Gas Range, Stainless Steel Appliance(s), Washer
- Laundry: Electric Dryer Hookup, Multiple Locations
Features
- Ceiling Fan(s), Kitchen Island, Pantry
- Flooring: Carpet, Concrete, Luxury Vinyl, Tile, Wood
- Basement: Concrete,Partial
- Number of fireplaces: 2
- Fireplace features: Family Room, Gas Starter, Heat Circulator, Master Bedroom, Wood Burning
Interior area
- Total structure area: 3,890
- Total interior livable area: 3,890 sqft
- Finished area above ground: 3,890
- Finished area below ground: 0
Property
Parking
- Total spaces: 4
- Parking features: Attached, Detached, Garage Faces Side, Off Street
- Attached garage spaces: 4
Features
- Patio & porch: Porch
- Fencing: Partial
- Waterfront features: Pond
Lot
- Size: 14.64 Acres
- Features: Acreage
Details
- Additional structures: Barn(s), Garage(s), Outbuilding, Shed(s), Stable(s)
- Parcel number: 3F2213273001
- Horses can be raised: Yes
- Horse amenities: Boarding Facilities
Construction
Type & style
- Home type: SingleFamily
- Architectural style: Traditional
- Property subtype: Single Family Residence
Materials
- Frame, Stone Trim
- Roof: Composition
Condition
- Year built: 1978
Utilities & green energy
- Sewer: Septic Tank
- Water: Rural
Community & HOA
Community
- Security: Security System
- Subdivision: Other
HOA
- Has HOA: No
Location
- Region: Olathe
Financial & listing details
- Tax assessed value: $997,380
- Annual tax amount: $11,532
- Date on market: 9/6/2024
- Listing terms: Cash,Conventional,FHA,VA Loan
- Ownership: Private
- Road surface type: Gravel
Price history
| Date | Event | Price |
|---|---|---|
| 10/10/2024 | Sold | -- |
Source:  Heartland MLS as distributed by MLS GRID #2508205 Report a problem Heartland MLS as distributed by MLS GRID #2508205 Report a problem | ||
| 9/10/2024 | Pending sale | $1,500,000$386/sqft |
Source: Heartland MLS as distributed by MLS GRID #2508205 Report a problem | ||
| 9/7/2024 | Listed for sale | $1,500,000+13.2%$386/sqft |
Source: Heartland MLS as distributed by MLS GRID #2508205 Report a problem | ||
| 12/27/2022 | Listing removed | -- |
Source: Heartland MLS as distributed by MLS GRID #2362954 Report a problem | ||
| 5/2/2022 | Pending sale | $1,325,000$341/sqft |
Source: Heartland MLS as distributed by MLS GRID #2362954 Report a problem | ||
| 4/20/2022 | Price change | $1,325,000-4.7%$341/sqft |
Source: Heartland MLS as distributed by MLS GRID #2362954 Report a problem | ||
| 4/10/2022 | Pending sale | $1,390,000$357/sqft |
Source: Heartland MLS as distributed by MLS GRID #2362954 Report a problem | ||
| 3/18/2022 | Listed for sale | $1,390,000$357/sqft |
Source: Heartland MLS as distributed by MLS GRID #2362954 Report a problem | ||
| 2/18/2022 | Pending sale | $1,390,000$357/sqft |
Source: Heartland MLS as distributed by MLS GRID #2362954 Report a problem | ||
| 2/16/2022 | Price change | $1,390,000-5.8%$357/sqft |
Source: Heartland MLS as distributed by MLS GRID #2362954 Report a problem | ||
| 1/29/2022 | Listed for sale | $1,475,000$379/sqft |
Source: Heartland MLS as distributed by MLS GRID #2362954 Report a problem | ||
| 5/3/2021 | Sold | -- |
Source: Heartland MLS as distributed by MLS GRID #2302704 Report a problem | ||
Public tax history
| Year | Property taxes | Tax assessment |
|---|---|---|
| 2025 | $15,530 +18.5% | $134,829 +18% |
| 2024 | $13,107 +13.7% | $114,303 +13% |
| 2023 | $11,532 +33% | $101,134 +33.7% |
| 2022 | $8,673 | $75,631 +27.5% |
| 2021 | -- | $59,306 +6% |
| 2020 | $6,594 | $55,930 +0.4% |
| 2019 | -- | $55,729 -7.4% |
| 2018 | -- | $60,200 +2.4% |
| 2017 | $7,380 0% | $58,814 +3.9% |
| 2016 | $7,380 -2.1% | $56,615 -2.5% |
| 2015 | $7,538 +6.5% | $58,077 +5.2% |
| 2013 | $7,077 -5.4% | $55,222 -1.2% |
| 2012 | $7,477 -1.8% | $55,877 +87.5% |
| 2010 | $7,610 +5.7% | $29,799 -51.6% |
| 2009 | $7,200 -2.2% | $61,505 -3.2% |
| 2008 | $7,359 +102% | $63,563 +98.4% |
| 2007 | $3,642 +1.4% | $32,042 +0% |
| 2006 | $3,592 | $32,028 +8.7% |
| 2005 | -- | $29,463 |
Find assessor info on the county website
Neighborhood: 66061
Nearby homes
- $--1 bd1 ba4k sqft31465 W 127th St S, Olathe, KS 66061Off Market

- $662,7003 bd3 ba2.2k sqft31325 W 127th St, Olathe, KS 66061Off Market
- $625,0003 bd2 ba1.3k sqft31575 W 127th St, Olathe, KS 66061Off Market
- $578,2003 bd3 ba1.6k sqft12830 S Waverly Rd, Olathe, KS 66061Off Market
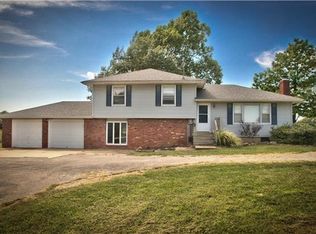
- $462,1003 bd2 ba1.4k sqft31155 W 127th St, Olathe, KS 66061Off Market
- $552,5003 bd3 ba1.6k sqft12830 Waverly Rd, Olathe, KS 66061Off Market
- $383,8003 bd2 ba1.5k sqft12780 Waverly Rd, Olathe, KS 66061Off Market
- $977,0004 bd4 ba2.5k sqft31805 W 127th St, Olathe, KS 66061Off Market
Nearby schools
GreatSchools rating
- 6/10Starside Elementary SchoolGrades: PK-5Distance: 5.3 mi
- 8/10Lexington Trails Middle SchoolGrades: 6-8Distance: 5.3 mi
- 9/10De Soto High SchoolGrades: 9-12Distance: 5.2 mi
Schools provided by the listing agent
- Elementary: Starside
- Middle: Lexington Trails
- High: De Soto
Source: Heartland MLS as distributed by MLS GRID. This data may not be complete. We recommend contacting the local school district to confirm school assignments for this home.
Get a cash offer in 3 minutes
Find out how much your home could sell for in as little as 3 minutes with a no-obligation cash offer.
Estimated market value
$1,465,600
Get a cash offer in 3 minutes
Find out how much your home could sell for in as little as 3 minutes with a no-obligation cash offer.
Estimated market value
$1,465,600
- Kansas
- Johnson County
- Olathe
- 66061
- 31465 W 127th St
Nearby cities
Nearby neighborhoods
Nearby zip codes
Other Olathe Topics
