Skip main navigation
Sold for $230,000
  • $230,000

    31468 Block St, Garden City, MI 48135

    3beds
    1,025sqft
    Single Family Residence
    Built in 1965
    0.25 Acres Lot
    $242,600 Zestimate®
    $224/sqft
    $1,699 Estimated rent

    Home value

    $242,600

    $216,000 - $272,000

    $1,699/mo

    Zestimate® history
    Loading
    Loading...

    Owner options

    List your home for rent

    $1,699/mo

    Rent Zestimate®

    Find your next renter with Zillow Rental Manager. Plus, with online applications, you can quickly screen prospective tenants – for free.

    Learn more

    $1,699/mo

    Rent Zestimate®

    Refinance and save

    $1,668/mo

    Est. payment

    Refinancing to a lower rate could help reduce your monthly payments and save thousands over the life of the loan.

    See today's rates

    $1,668/mo

    Est. payment

    Explore your selling options

    Work with a Zillow partner agent

    Leverage their expertise and Zillow's premium Showcase listings to get your home seen by more buyers.

    Get started

    List with your own agent

    Get your home in front of millions of buyers by listing it on Zillow.

    Learn how to do it

    Sell it yourself

    Take full control of how buyers see your home on Zillow by listing For Sale by Owner (FSBO).

    List your home

    What's special

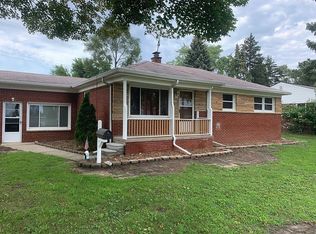
    Brick ranch style homeLarge open basementLaundry area in basementHigh ceilingsHardwood floorsSeparate dining areaPlenty of windows
    ***DON'T MISS THIS OPPORTUNITY - READY FOR IMMEDIATE OCCUPANCY*** Garden City 3 bedroom brick ranch style home offering you just under 1000 sqft of entry level living space and situated on a quarter acre, this home features 2 full baths, a huge fenced back yard, oversized 2.5 car detached garage with opener, large driveway for extra parking, central air, large living room features hardwood floors that carry through hallway and all generous size bedrooms, plenty of windows allow lots of natural sunlight, kitchen with plenty of cabinets and countertop space, separate dining area, full bath on entry level, full bath in basement, freshly painted throughout, neutral-decor, large open basement has unlimited possibilities and features high ceilings, laundry area in basement completely set up with laundry tub, gas line and washer connections, beautiful full bath in basement features shower and ceramic tiled floors, garage has separate electric panel, new roof on home and garage installed november 2024 and comes with transferable warranty, garage has new vinyl siding, close to restaurants, shopping, entertainment, schools, just 13 minutes away from detroit metro airport and easy access to all freeways for commuting, garden city hospital within 3 miles, seller will provide certificate of occupancy at closing, many extras, call today to schedule a private showing!

    Zillow last checked:

    Listing updated:

    Listed by:

    Chad Jishi 313-292-2222,

    KW Professionals

    Bought with:

    Jawad Safa, 6501452449

    Prime Realty I

    Source: Realcomp II,MLS#: 20250007704MLS Logo

    Facts & features

    Interior

    Bedrooms & bathrooms
    • Bedrooms: 3
    • Bathrooms: 2
    • Full bathrooms: 2
    Primary bedroom
    • Level: Entry
    • Area: 130
    • Dimensions: 13 x 10
    Bedroom
    • Level: Entry
    • Area: 99
    • Dimensions: 11 x 9
    Bedroom
    • Level: Entry
    • Area: 81
    • Dimensions: 9 x 9
    Primary bathroom
    • Level: Entry
    • Area: 40
    • Dimensions: 8 x 5
    Other
    • Level: Basement
    • Area: 49
    • Dimensions: 7 x 7
    Kitchen
    • Level: Entry
    • Area: 170
    • Dimensions: 17 x 10
    Laundry
    • Level: Basement
    Living room
    • Level: Entry
    • Area: 195
    • Dimensions: 15 x 13
    Heating
    • Forced Air, Natural Gas
    Cooling
    • Ceiling Fans, Central Air
    Appliances
    • Included: Free Standing Gas Range, Free Standing Refrigerator
    • Laundry: Gas Dryer Hookup, Laundry Room, Washer Hookup
    Features
    • Basement: Partially Finished
    • Has fireplace: No
    Interior area
    • Total interior livable area: 1,025 sqft
    • Finished area above ground: 925
    • Finished area below ground: 100

    Property

    Parking
    • Total spaces: 2.5
    • Parking features: Twoand Half Car Garage, Detached, Electricityin Garage, Garage Faces Front, Garage Door Opener, Oversized
    • Garage spaces: 2.5
    Features
    • Levels: One
    • Stories: 1
    • Entry location: GroundLevel
    • Patio & porch: Porch
    • Exterior features: Chimney Caps, Lighting
    • Pool features: None
    • Fencing: Back Yard,Fenced
    Lot
    • Size: 0.25 Acres
    • Dimensions: 80.00 x 135.00 x 80.00 x 135.00
    Details
    • Parcel number: 35004012915000
    • Special conditions: Short Sale No,Standard

    Construction

    Type & style
    • Home type: SingleFamily
    • Architectural style: Ranch
    • Property subtype: Single Family Residence
    Materials
    • Brick
    • Foundation: Basement, Poured
    • Roof: Asphalt
    Condition
    • New construction: No
    • Year built: 1965
    • Major remodel year: 2024

    Utilities & green energy

    • Electric: Circuit Breakers
    • Sewer: Public Sewer
    • Water: Public
    • Utilities for property: Above Ground Utilities, Cable Available

    Community & neighborhood

    Location
    • Region: Garden City
    • Subdivision: FOLKERS GARDEN CITY ACRES NO 18

    Other

    Other facts
    • Listing agreement: Exclusive Right To Sell
    • Listing terms: Cash,Conventional,FHA,Va Loan

    Price history

    DateEventPrice
    3/6/2025Sold$230,000+0.1%$224/sqft
    Source: Realcomp II #20250007704 Report a problem
    2/21/2025Pending sale$229,700$224/sqft
    Source: Realcomp II #20250007704 Report a problem
    2/11/2025Listed for sale$229,700+67.8%$224/sqft
    Source: Realcomp II #20250007704 Report a problem
    2/24/2020Sold$136,900-2.1%$134/sqft
    Source: MiRealSource #50000291 Report a problem
    1/22/2020Pending sale$139,900$136/sqft
    Source: Key Realty One LLC - Monroe #50000291 Report a problem
    1/20/2020Listed for sale$139,900$136/sqft
    Source: Key Realty One LLC - Monroe #50000291 Report a problem
    1/20/2020Pending sale$139,900$136/sqft
    Source: Key Realty One LLC - Monroe #50000291 Report a problem
    1/4/2020Price change$139,900-3.5%$136/sqft
    Source: Key Realty One LLC - Monroe #50000291 Report a problem
    12/7/2019Price change$144,900-3.3%$141/sqft
    Source: Key Realty One LLC - Monroe #50000291 Report a problem
    11/17/2019Listed for sale$149,900$146/sqft
    Source: Key Realty One LLC - Monroe #50000291 Report a problem

    Public tax history

    YearProperty taxesTax assessment
    2025-- $80,000 +11.4%
    2024-- $71,800 +5.6%
    2023-- $68,000 +6.3%
    2022-- $64,000 +10.7%
    2021-- $57,800
    2020$2,291 +18.9%$57,800 -2.2%
    2019$1,926 $59,100 +16.6%
    2018$1,926 $50,700 +10%
    2017-- $46,100 +5.3%
    2016$1,831 $43,800 +7.4%
    2015$1,831 -43.4%$40,800 +22.5%
    2013$3,236 +76.8%$33,300 +5.4%
    2012$1,831 $31,600 -46.7%
    2009-- $59,300 -11%
    2008-- $66,600 -6.5%
    2007-- $71,200 +2.4%
    2005$1,467 $69,500 +1.8%
    2003-- $68,300 +70.3%
    2001$1,636 +10.5%$40,117 +3.2%
    2000$1,481 $38,874

    Find assessor info on the county website

    Neighborhood: 48135

    Nearby schools

    GreatSchools rating
    Get a cash offer in 3 minutes
    Find out how much your home could sell for in as little as 3 minutes with a no-obligation cash offer.
    Estimated market value
    $242,600
    Get a cash offer in 3 minutes
    Find out how much your home could sell for in as little as 3 minutes with a no-obligation cash offer.
    Estimated market value
    $242,600