Skip main navigation
Off market
  • $1,947,800

    31469 Glenbridge Rd, Westlake Village, CA 91361

    4beds
    3,113sqft
    SingleFamily
    Built in 1978
    0.39 Acres Lot
    $1,947,800 Zestimate®
    $626/sqft
    $7,428 Estimated rent

    Home value

    $1,947,800

    $1.79M - $2.14M

    $7,428/mo

    Zestimate® history
    Loading
    Loading...

    Owner options

    List your home for rent

    $7,428/mo

    Rent Zestimate®

    Find your next renter with Zillow Rental Manager. Plus, with online applications, you can quickly screen prospective tenants – for free.

    Learn more

    $7,428/mo

    Rent Zestimate®

    Refinance and save

    $12,478/mo

    Est. payment

    Refinancing to a lower rate could help reduce your monthly payments and save thousands over the life of the loan.

    See today's rates

    $12,478/mo

    Est. payment

    Explore your selling options

    Work with a Zillow partner agent

    Leverage their expertise and Zillow's premium Showcase listings to get your home seen by more buyers.

    Get started

    List with your own agent

    Get your home in front of millions of buyers by listing it on Zillow.

    Learn how to do it

    Sell it yourself

    Take full control of how buyers see your home on Zillow by listing For Sale by Owner (FSBO).

    List your home

    What's special

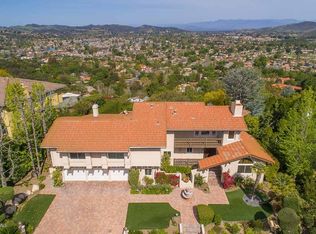
    Welcome to luxury! Sophisticated remodel in highly sought-after Westlake Trails neighborhood. This single story 4 bedroom home features magnificent views of Westlake Village. Living spaces are completely open, allowing all rooms to enjoy the views and be brightly lit. The kitchen is a dream, with an abundance of storage and counter space, plenty of light and mountain views. Finishes include Franke Primo basin sink, quartz counter tops, dark maple pewter shaker style soft close cabinets, ocean honed marble mosaic backsplash, designer pendant lights, and a stainless steel appliance package including 36 inch 6 burner Thermador Professional range, Thermador microwave drawer and Thermador dishwasher. Large master bed has great privacy and is separated from 3 other bedrooms, and features vaulted ceilings, fireplace and walk-in closet. Master bath has black basalt limestone floors, quartz counters, over-sized step in shower, vessel tub and Delta Victorian Champagne Bronze finish plumb fixtures. Hall bath has same plumb finishes, dual vanity sink, and separate tub and walk-in shower. Victoria Collection 9.5' hand distressed engineered wood flooring in living areas. Milgard dual paned windows. Other features include new HVAC, new ducting, & dual condensor.

    This property is off market, which means it's not currently listed for sale or rent on Zillow. This may be different from what's available on other websites or public sources.

    Facts & features

    Interior

    Bedrooms & bathrooms
    • Bedrooms: 4
    • Bathrooms: 3
    • Full bathrooms: 3
    Heating
    • Other
    Cooling
    • Central
    Appliances
    • Included: Microwave, Range / Oven
    Features
    • Flooring: Tile, Hardwood
    • Fireplace features: Other
    • Common walls with other units/homes: Detached
    Interior area
    • Total interior livable area: 3,113 sqft

    Property

    Parking
    • Parking features: Garage - Attached
    Features
    • Entry location: Ground Level - No Steps
    • Fencing: Wrought Iron
    • Has view: Yes
    • View description: Mountain
    Lot
    • Size: 0.39 Acres
    Details
    • Parcel number: 2057018004

    Construction

    Type & style
    • Home type: SingleFamily
    Materials
    • Roof: Tile
    Condition
    • Updated/Remodeled
    • Year built: 1978

    Community & neighborhood

    Location
    • Region: Westlake Village

    HOA & financial

    HOA
    • Has HOA: Yes
    • HOA fee: $58 monthly

    Other

    Other facts
    • View Type: Mountain View, Panoramic View
    • Building Styles: Traditional
    • Appliances: Gas Dryer Hookup
    • Cooking Appliances: Microwave, Range Hood, Oven-Gas, Range
    • Kitchen Features: Open to Family Room, Pantry, Remodeled, Quartz Counters
    • Bedroom Features: Walk-In Closet, All Bedrooms Down, Main Floor Bedroom, Main Floor Master
    • Bathroom Features: Remodeled, Double Vanity(s), Shower Stall
    • Exterior Construction: Stucco
    • Cooling Type: Air Conditioning, Ceiling Fan(s), Central A/C
    • Heating Type: Central Furnace, Forced Air
    • Flooring: Wood/Wood Like, Stone Tile
    • Heating Fuel: Natural Gas
    • Fireplace Fuel: Gas & Wood
    • Patio Features: Concrete Slab, Wrap Around Porch
    • Fencing: Wrought Iron
    • Roofing: Concrete Tile
    • Fireplace Features: Other
    • Fireplace: Yes
    • Special Conditions: Standard
    • Possession: Close of Escrow
    • Property Condition: Updated/Remodeled
    • View: Yes
    • Property Type: A
    • Foundation: Concrete Slab
    • Eating Areas: Dining Area, Eat In Kitchen
    • Laundry Locations: Individual Room, Inside
    • Windows: Double Pane Windows
    • Parking Type: Garage Attached, Garage - 2 Door, Side by Side
    • Common Walls: Detached
    • Fireplace Location: Living Room, Master Bedroom, Den
    • Entry Location: Ground Level - No Steps

    Price history

    DateEventPrice
    12/5/2019Sold$1,330,000-5%$427/sqft
    Source: CSMAOR #219010469 Report a problem
    10/26/2019Pending sale$1,399,900$450/sqft
    Source: Keller Williams Simi Valley #219010469 Report a problem
    9/27/2019Price change$1,399,900-3.4%$450/sqft
    Source: Keller Williams Simi Valley #219010469 Report a problem
    8/21/2019Price change$1,449,900-3.3%$466/sqft
    Source: Keller Williams Simi Valley #219010469 Report a problem
    6/18/2019Price change$1,499,900-3.2%$482/sqft
    Source: Keller Williams Simi Valley #219010469 Report a problem
    6/5/2019Price change$1,549,900-3.1%$498/sqft
    Source: Keller Williams Simi Valley #219010469 Report a problem
    5/23/2019Listed for sale$1,599,900+52.4%$514/sqft
    Source: Keller Williams Simi Valley #219010469 Report a problem
    6/28/2018Sold$1,050,000-4.5%$337/sqft
    Source: CSMAOR #218007051 Report a problem
    6/20/2018Pending sale$1,100,000$353/sqft
    Source: Keller Williams Realty Westlake Village #218007051 Report a problem
    6/20/2018Listed for sale$1,100,000$353/sqft
    Source: Keller Williams Realty Westlake Village #218007051 Report a problem
    6/20/2018Pending sale$1,100,000$353/sqft
    Source: Keller Williams Realty Westlake Village #218007051 Report a problem
    6/9/2018Listed for sale$1,100,000$353/sqft
    Source: Keller Williams Realty Westlake Village #218007051 Report a problem

    Public tax history

    YearProperty taxesTax assessment
    2025$7,868 +8.2%$594,528 +2%
    2024$7,271 +2.4%$582,872 +2%
    2023$7,101 +3.7%$571,444 +2%
    2022$6,846 -56.3%$560,240 -58.3%
    2021$15,672 +21.9%$1,343,778 +23%
    2020$12,857 $1,092,420 +2%
    2019$12,857 +44%$1,071,000 +42.1%
    2018$8,932 $753,746 +2%
    2017$8,932 +2%$738,967 +2%
    2016$8,755 +3.5%$724,478 +1.5%
    2015$8,458 +3%$713,596 +2%
    2014$8,208 $699,619 +2.5%
    2012-- $682,803 +2%
    2011-- $669,416 +0.8%
    2010-- $664,414 -0.2%
    2009-- $665,993 +2%
    2008-- $652,935 +2%
    2007-- $640,134 +2%
    2006-- $627,583
    2005-- $627,583 +4%
    2004-- $603,216 +1.9%
    2003-- $592,162 +2%
    2002-- $580,552 +4%
    2000-- $558,011

    Find assessor info on the county website

    Neighborhood: 91361

    Nearby schools

    GreatSchools rating
    Schools provided by the listing agent
    • Elementary: White Oak
    • High: Westlake
    • District: Conejo Valley Unified School District

    Source: The MLS. This data may not be complete. We recommend contacting the local school district to confirm school assignments for this home.

    Get a cash offer in 3 minutes
    Find out how much your home could sell for in as little as 3 minutes with a no-obligation cash offer.
    Estimated market value
    $1,947,800
    Get a cash offer in 3 minutes
    Find out how much your home could sell for in as little as 3 minutes with a no-obligation cash offer.
    Estimated market value
    $1,947,800