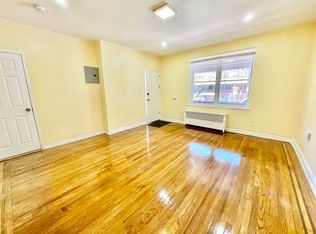
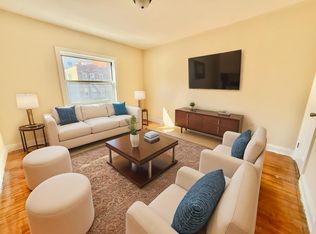
LIVE IN A HOME WITH LOTS OF NATURAL LIGHT & SUNNY OUTDOOR SPACE... - CLEAN, PROFESSIONAL & CONVENIENT - RENT INCLUDES: HEAT, WATER, GAS, ELECTRIC - PRIVATE BACKYARD + FRONT PORCH - JUST 750 ft TO BROADWAY STATION (N/W) - TOTALLY NEW EXCLUSIONS... - NO PARKING INCLUDED - ABSOLUTELY NO PETS & NO SMOKING - NO WASHER, DRYER, DISHWASHER allowed - NO GUARANTORS ACCEPTED This fantastic bright One Bedroom apartment with private backyard and front porch is located in the heart of Astoria, just off Broadway - ONE short Block (750 ft) to the N/W trains & buses and all things convenient - Laundry, Cleaners, Salons, Gym, Medical, Shopping, Restaurants, Coffee, Pharmacy, Transportation... (endless) The entire space was recently restored with new everything - Electric, Walls, Flooring, Cabinets, Countertops, Sink, Shower, Thermal Efficient Windows, and LED Lighting. New mini-blinds are pre-installed (as a bonus). This is the Middle-level apartment of a 3-level walk-up home. The apartment features a big Living room with large windows, custom hi-hat lighting and beautifully restored hardwood floors, a smaller bright Bedroom with restored hardwood floors, double closets (with twin two-season closet system), a Shower bath and a deep hallway Utility closet. The Kitchenette (small kitchen), with new stainless steel appliances, has a picture window door that leads to the private backyard, featuring a new concrete patio (ready for your grill & outdoor furniture) and a landlord maintained flower garden. And there is also a nice private covered front porch adjacent to the living room. The ceiling height is approximately 9.5 foot and the compass orientation is East (back) and West (front), so there is plenty of natural light throughout the day. It is truly a lovely bright living space! And if you like comfortable 24 hour (included) heat during the cold winter months and the extra convenience of not writing checks each month to pay for Heat, Water, Gas & Electic utilities (because that is included with the rent), this is the apartment for you! Clean, Professional and Convenient - with Private Outdoor space, Front & Back. So what's not to like? Well, the interior space is compact, so if you are moving with a lot of stuff, that might be a problem. As with any move, it is really important to take a good look at the floorplan, room by room, in relation to your space needs. The approximate Inside space (rooms, closets, hall & bath) = 430 sqft The approximate Outdoor space: Backyard = 450 sqft 50/50 Patio/Flower Garden + Covered Front Porch = 50 sqft * SHOWINGS BY APPOINTMENT ONLY!! * NO BROKERS - PRINCIPLES ONLY!! EQUAL HOUSING OPPORTUNITY
This property is off market, which means it's not currently listed for sale or rent on Zillow. This may be different from what's available on other websites or public sources.