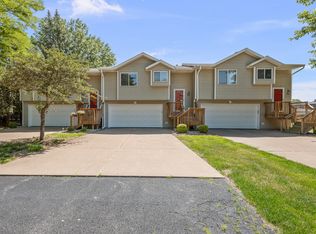
Nice original owner STEPLESS main floor condo in Moline, IL. Two Bedrooms with Two full bathrooms plus office. Open kitchen to living room, plenty of room in kitchen for a dining table. Corner gas log fireplace in living room. Sliders to generous sized covered front patio for enjoying the warmer days. Primary bedroom with tray ceiling, walk-in closet and private bathroom with walk-in shower. Private garage with loft storage, garage is long enough for a work table or storage shelving. Appliances were lightly used; all appliances remain for new owner. Selling As-Is, however buyer is welcome to do an inspection.
Pending
$167,500
3147 4th St Unit 160, Moline, IL 61265
2beds
1,184sqft
Condominium, Single Family Residence
Built in 2003
-- sqft lot
$165,000 Zestimate®
$141/sqft
$270/mo HOA
What's special
Two bedroomsWalk-in closet
- 7 days |
- 301 |
- 8 |
Zillow last checked:
Listing updated:
Listed by:
Donna Arnold, CRS 563-505-2258,
Keller Williams Legacy Group
Source: MRED as distributed by MLS GRID,MLS#: 12691254
Facts & features
Interior
Bedrooms & bathrooms
- Bedrooms: 2
- Bathrooms: 2
- Full bathrooms: 2
Rooms
- Room types: Office
Primary bedroom
- Features: Flooring (Carpet), Bathroom (Full)
- Level: Main
- Area: 143 Square Feet
- Dimensions: 13X11
Bedroom 2
- Features: Flooring (Carpet)
- Level: Main
- Area: 99 Square Feet
- Dimensions: 9X11
Kitchen
- Features: Flooring (Laminate)
- Level: Main
- Area: 132 Square Feet
- Dimensions: 11X12
Laundry
- Features: Flooring (Laminate)
- Level: Main
- Area: 24 Square Feet
- Dimensions: 4X6
Living room
- Features: Flooring (Carpet)
- Level: Main
- Area: 286 Square Feet
- Dimensions: 13X22
Office
- Features: Flooring (Carpet)
- Level: Main
- Area: 96 Square Feet
- Dimensions: 8X12
Heating
- Natural Gas
Cooling
- Central Air
Appliances
- Included: Range, Dishwasher, Refrigerator, Washer, Dryer, Disposal, Microwave
- Laundry: Washer Hookup, Laundry Closet
Features
- Walk-In Closet(s), Open Floorplan
- Flooring: Carpet
- Basement: None
- Number of fireplaces: 1
- Fireplace features: Gas Log, Living Room
Interior area
- Total structure area: 1,184
- Total interior livable area: 1,184 sqft
- Finished area below ground: 0
Property
Parking
- Total spaces: 1
- Parking features: Garage Owned, Detached, Garage
- Garage spaces: 1
Accessibility
- Accessibility features: No Disability Access
Features
- Patio & porch: Patio
Lot
- Features: Common Grounds, Level
Details
- Additional structures: Garage(s)
- Parcel number: 1707242004
- Special conditions: None
- Other equipment: Ceiling Fan(s)
Construction
Type & style
- Home type: Condo
- Property subtype: Condominium, Single Family Residence
Materials
- Vinyl Siding
- Foundation: Concrete Perimeter
- Roof: Asphalt
Condition
- New construction: No
- Year built: 2003
Utilities & green energy
- Sewer: Public Sewer
- Water: Public
Community & HOA
HOA
- Has HOA: Yes
- Services included: Parking, Insurance, Lawn Care, Snow Removal
- HOA fee: $270 monthly
Location
- Region: Moline
Financial & listing details
- Price per square foot: $141/sqft
- Tax assessed value: $165,168
- Annual tax amount: $2,597
- Date on market: 6/30/2026
- Ownership: Condo
Estimated market value
$165,000
$157,000 - $173,000
$1,569/mo
Price history
| Date | Event | Price |
|---|---|---|
| 7/3/2026 | Pending sale | $167,500$141/sqft |
Source:  MRED as distributed by MLS GRID #12691254 Report a problem MRED as distributed by MLS GRID #12691254 Report a problem | ||
| 6/30/2026 | Listed for sale | $167,500+39.7%$141/sqft |
Source: MRED as distributed by MLS GRID #12691254 Report a problem | ||
| 4/7/2003 | Sold | $119,900$101/sqft |
Source: MRED as distributed by MLS GRID #QC4045678 Report a problem | ||
Public tax history
| Year | Property taxes | Tax assessment |
|---|---|---|
| 2024 | $2,625 -2.1% | $55,056 +15.1% |
| 2023 | $2,680 -1% | $47,834 |
| 2022 | $2,707 -4.2% | $47,834 +4.7% |
| 2021 | $2,825 -1.1% | $45,687 +0.6% |
| 2020 | $2,856 -0.7% | $45,415 +2.4% |
| 2019 | $2,875 +1.2% | $44,351 -7% |
| 2018 | $2,842 +0.2% | $47,703 +2.1% |
| 2017 | $2,837 -0.5% | $46,722 +1.7% |
| 2016 | $2,852 +0.1% | $45,941 +2.1% |
| 2015 | $2,850 +308% | $44,996 +8.5% |
| 2014 | $699 | $41,481 |
| 2013 | $699 | $41,481 -1% |
| 2012 | -- | $41,921 -13.2% |
| 2011 | -- | $48,291 +2.2% |
| 2010 | -- | $47,260 +1% |
| 2008 | -- | $46,793 +3% |
| 2006 | -- | $45,430 +4% |
| 2005 | $1,800 +1% | $43,666 +5% |
| 2004 | $1,781 -16.7% | $41,587 +45% |
| 2003 | $2,138 | $28,680 |
Find assessor info on the county website
Monthly payment
Est. payment$--/mo
Payment breakdown
Explore the cost of this home by adjusting the details. Changes won't be saved.All calculations are estimates and provided by Zillow, Inc. for informational purposes only. Actual amounts may vary.
HOA fees may include property taxes on listings classified as Co-Ops. Contact the listing agent and/or owner for fee details.
Mortgage interest rates are dependent on a number of factors, including credit score, down payment, and repayment length. Interest rate data provided by Zillow Group Marketplace, Inc. as of 1/1/1970 from various mortgage lenders with which we have lead or other similar arrangements; the Estimated Payment is an average of those rates.
See how much you could borrow to make a competitive offer.
Climate risks
Neighborhood: 61265
Nearby schools
GreatSchools rating
- 6/10Hamilton Elementary SchoolGrades: PK-5Distance: 0.2 mi
- 4/10John Deere Middle SchoolGrades: 6-8Distance: 0.8 mi
- 4/10Moline Sr High SchoolGrades: 9-12Distance: 2.5 mi
Schools provided by the listing agent
- Elementary: Hamilton Elementary
- Middle: John Deere Middle School
- High: Moline High School
- District: 40
Source: MRED as distributed by MLS GRID. This data may not be complete. We recommend contacting the local school district to confirm school assignments for this home.
A local agent can set up tours, give advice and negotiate with sellers.
A local lender can help you make sure your offer is ready when you are.

- Illinois
- Rock Island County
- Moline
- 61265
- 3147 4th St Unit 160
Nearby cities
Nearby neighborhoods
Nearby zip codes
Other Moline Topics
