Skip main navigation
Off market
  • $367,300

    3147 Alybar Dr #7-A, Wellington, CO 80549

    3beds
    2,594sqft
    Townhouse
    Built in ----
    -- sqft lot
    $367,300 Zestimate®
    $142/sqft
    $2,083 Estimated rent

    Home value

    $367,300

    $349,000 - $386,000

    $2,083/mo

    Zestimate® history
    Loading
    Loading...

    Owner options

    List your home for rent

    $2,083/mo

    Rent Zestimate®

    Find your next renter with Zillow Rental Manager. Plus, with online applications, you can quickly screen prospective tenants – for free.

    Learn more

    $2,083/mo

    Rent Zestimate®

    Refinance and save

    $2,139/mo

    Est. payment

    Refinancing to a lower rate could help reduce your monthly payments and save thousands over the life of the loan.

    See today's rates

    $2,139/mo

    Est. payment

    Explore your selling options

    Work with a Zillow partner agent

    Leverage their expertise and Zillow's premium Showcase listings to get your home seen by more buyers.

    Get started

    List with your own agent

    Get your home in front of millions of buyers by listing it on Zillow.

    Learn how to do it

    Sell it yourself

    Take full control of how buyers see your home on Zillow by listing For Sale by Owner (FSBO).

    List your home

    What's special

    Attached garageComfortable living spaces

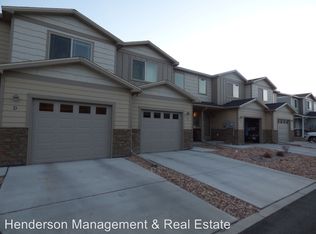
    3 Bed | 2.25 Bath | Central AC | Steps from Wellington Community Park Welcome home to this spacious 2,594 square foot condo tucked into the heart of Wellington. With comfortable living spaces, low-maintenance HOA living, central A/C, and a prime location near parks and top-rated schools, this home offers the perfect blend of convenience and everyday comfort for its next residents. Interior Highlights Bright, open living room Tiled kitchen with included appliances - fridge, electric range/oven, microwave, disposal Huge unfinished basement (741 sq ft), perfect for storage, a workout room, and more Central A/C plus forced-air heat Attached garage Bedrooms and Baths Primary suite with full en-suite bath Two additional bedrooms, carpeted, upper level Three total bathrooms (Full, three quarter, and half) Location and Lifestyle Zoned for Poudre School District, including Wellington Middle-High School 0.75 miles (about a 15-minute walk) to Wellington Community Park, featuring a splash pad, playground, dog park, tennis courts, and batting cages Low-maintenance living with HOA covering snow removal, lawn care, and exterior upkeep Easy commute to Fort Collins with small-town Wellington charm Schedule your showing today! 12 month lease term with annual renewal options Security deposit equal to one month's rent. Trash included in rent. Tenant responsible for all other utilities. The application process includes online and supplemental forms, along with an in-person walkthrough of the property. Zillow applications are only part of the Swift and Falcon Property Management process. Zillow applications will not be processed until a showing of the property has been completed. Applications will not be considered submitted until all components have been completed in their entirety and submitted. Pet policy is one cat and/or one dog with references and Petscreen. Minimum screening requirements: o Gross household income of at least 2x monthly rent o Credit score of 600+ (not applicable for approved subsidized applicants) o No prior evictions o Positive rental references o Verifiable employment and positive employment reference Portable Tenant Screening Reports (PTSR): Applicants have the right to provide a Portable Tenant Screening Report, as defined in C.R.S. 38-12-902(2.5) If a valid PTSR is provided, the applicant will not be charged an application fee or a fee to access the report. Property professionally managed by Swift & Falcon Property Management LLC

    This property is not currently displayed as for sale or rent on Zillow. This may be different from what's on other websites or public sources.

    Zillow last checked:

    Listing updated:

    Source: Zillow Rentals

    Facts & features

    Interior

    Bedrooms & bathrooms
    • Bedrooms: 3
    • Bathrooms: 2
    • Full bathrooms: 2
    Heating
    • Central, Forced Air
    Cooling
    • Air Conditioner, Central Air
    Appliances
    • Included: Dishwasher, Dryer, Freezer, Microwave Oven, Oven, Refrigerator, Washer
    • Laundry: In Unit
    Features
    • Flooring: Carpet, Hardwood
    Interior area
    • Total interior livable area: 2,594 sqft

    Property

    Parking
    • Parking features: Attached, Garage
    • Has attached garage: Yes
    • Details: Contact manager
    Features
    • Patio & porch: Patio
    Details
    • Additional structures: Garage(s)
    • Parcel number: 8933233001

    Construction

    Type & style
    • Home type: Townhouse
    • Property subtype: Townhouse

    Utilities & green energy

    • Utilities for property: Garbage

    Community & HOA

    Community
    • Deposit fee: $2,001
    Location
    • Region: Wellington

    Financial & listing details

    • Price per square foot: $142/sqft
    • Tax assessed value: $366,100
    • Annual tax amount: $2,596
    • Date on market: 7/9/2026
    • Lease term: 1 Year

    Price history

    DateEventPrice
    8/15/2026Listing removed$2,001$1/sqft
    Source: Zillow Rentals Report a problem
    8/4/2026Price change$2,001-6.9%$1/sqft
    Source: Zillow Rentals Report a problem
    7/16/2026Price change$2,150-6.5%$1/sqft
    Source: Zillow Rentals Report a problem
    7/9/2026Listed for rent$2,300$1/sqft
    Source: Zillow Rentals Report a problem
    6/25/2026Listing removed$370,000$143/sqft
    Source: IRES as distributed by MLS GRID #1059955 Report a problem
    6/16/2026Price change$370,000-1.3%$143/sqft
    Source: IRES as distributed by MLS GRID #1059955 Report a problem
    5/25/2026Listed for sale$375,000$145/sqft
    Source: IRES as distributed by MLS GRID #1059955 Report a problem
    2/24/2026Listing removed$375,000$145/sqft
    Source: IRES as distributed by MLS GRID #1049972 Report a problem
    1/21/2026Listed for sale$375,000+27.1%$145/sqft
    Source: IRES as distributed by MLS GRID #1049972 Report a problem
    7/2/2019Sold$295,000+1.7%$114/sqft
    Source: IRES as distributed by MLS GRID #883035 Report a problem
    6/6/2019Pending sale$290,000$112/sqft
    Source: Coldwell Banker Residential Brokerage - North Metro #883035 Report a problem
    5/31/2019Listed for sale$290,000+2.3%$112/sqft
    Source: Coldwell Banker Res-NorthMetro #883035 Report a problem
    10/27/2016Sold$283,400$109/sqft
    Source: Public Record Report a problem

    Public tax history

    YearProperty taxesTax assessment
    2025$2,596 +9%$22,881 -9.4%
    2024$2,381 +7.7%$25,246 -1%
    2023$2,212 -1.4%$25,490 +26.4%
    2022$2,242 -1%$20,162 -2.8%
    2021$2,264 -0.4%$20,742 -0.2%
    2020$2,274 +20.2%$20,792 -0.7%
    2019$1,891 $20,938 +18.2%
    2018$1,891 $17,719
    2017$1,891 +0.2%$17,719 +991.1%
    2016$1,887 +1074.5%$1,624 +0.2%
    2015$161 +15.6%$1,620 +16.5%
    2014$139 $1,390
    2013-- $1,390 +8.6%
    2012-- $1,280
    2011-- $1,280 -72.6%
    2010-- $4,670
    2009-- $4,670 +15%
    2008-- $4,060
    2007-- $4,060 -38%
    2006-- $6,550 +129.8%
    2005-- $2,850
    Find assessor info on the county website

    Neighborhood: 80549

    Nearby schools

    GreatSchools rating
    Get a cash offer in 3 minutes
    Find out how much your home could sell for in as little as 3 minutes with a no-obligation cash offer.
    Estimated market value
    $367,300
    Get a cash offer in 3 minutes
    Find out how much your home could sell for in as little as 3 minutes with a no-obligation cash offer.
    Estimated market value
    $367,300