Skip main navigation
Off market
Street View
  • $312,800

    3147 Bellingrath Dr, Foley, AL 36535

    3beds
    1,801sqft
    SingleFamily
    Built in 2018
    -- sqft lot
    $312,800 Zestimate®
    $174/sqft
    $2,149 Estimated rent

    Home value

    $312,800

    $297,000 - $328,000

    $2,149/mo

    Zestimate® history
    Loading
    Loading...

    Owner options

    List your home for rent

    $2,149/mo

    Rent Zestimate®

    Find your next renter with Zillow Rental Manager. Plus, with online applications, you can quickly screen prospective tenants – for free.

    Learn more

    $2,149/mo

    Rent Zestimate®

    Refinance and save

    $1,753/mo

    Est. payment

    Refinancing to a lower rate could help reduce your monthly payments and save thousands over the life of the loan.

    See today's rates

    $1,753/mo

    Est. payment

    Explore your selling options

    Work with a Zillow partner agent

    Leverage their expertise and Zillow's premium Showcase listings to get your home seen by more buyers.

    Get started

    List with your own agent

    Get your home in front of millions of buyers by listing it on Zillow.

    Learn how to do it

    Sell it yourself

    Take full control of how buyers see your home on Zillow by listing For Sale by Owner (FSBO).

    List your home

    What's special

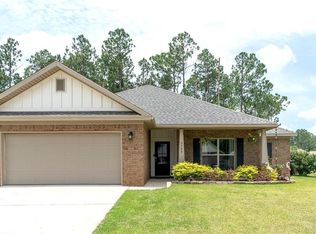
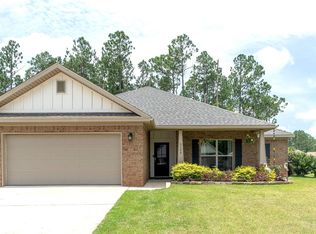
    The NEW Madison Plan offers an open concept design with all of the most modern amenities. The welcoming foyer leads to a spacious living room which highlights hardwood floors, 9' ceilings, and elegant French doors leading to a rear covered porch. The kitchen features upgraded cabinets, ceramic tile flooring, large pantry, stainless steel GE Appliances, plenty of cabinet and counter top space with a raised bar overlooking the living room. The private master suite includes a glamorous full bath which includes an oversized garden tub, separate shower with glass door, dual walk-in closets, and granite counter tops. The unsurpassed curb appeal features 4-sided brick construction, craftsman columns, double garage with automatic door opener, fully sodded lawn, and upgraded landscape package. Additional amenities; 9' ceilings throughout, Gold Fortified, Electronic Keyless Entry on Front door, 5-1/2" Baseboard trim throughout, Stained Front Door, and much more.Approx. date of completion May 2019

    This property is off market, which means it's not currently listed for sale or rent on Zillow. This may be different from what's available on other websites or public sources.
    Facts & features

    Interior

    Bedrooms & bathrooms
    • Bedrooms: 3
    • Bathrooms: 2
    • Full bathrooms: 2
    Heating
    • Forced air, Heat pump, Electric
    Cooling
    • Central
    Appliances
    • Included: Dishwasher, Microwave, Range / Oven
    Features
    • Ceiling Fan(s), Split Bedroom Plan
    • Flooring: Carpet, Hardwood
    Interior area
    • Total interior livable area: 1,801 sqft

    Property

    Features
    • Patio & porch: Covered Patio
    • Exterior features: Brick
    Details
    • Parcel number: 6103070000006042

    Construction

    Type & style
    • Home type: SingleFamily
    • Architectural style: Craftsman
    Materials
    • Wood
    • Foundation: Slab
    • Roof: Composition
    Condition
    • Year built: 2018

    Utilities & green energy

    • Utilities for property: Underground Utilities

    Community & neighborhood

    Security
    • Security features: Smoke Detector(s)
    Location
    • Region: Foley

    Other

    Other facts
    • Flooring: Wood, Carpet
    • Appliances: Dishwasher, Smoke Detector, Microwave, Electric Range
    • InteriorFeatures: Ceiling Fan(s), Split Bedroom Plan
    • HeatingYN: true
    • CoolingYN: true
    • ConstructionMaterials: Brick
    • Heating: Heat Pump, Central Electric, Central
    • Utilities: Underground Utilities
    • ArchitecturalStyle: Craftsman
    • Cooling: Central Air, Central Electric (Cool)
    • AssociationFeeIncludes: Common Area Maintenance
    • BuildingFeatures: Automatic Garage Door, Ceiling Fan(s), Covered Patio, Split Bedroom Plan, Termite Contract
    • ExteriorFeatures: Automatic Garage Door, Termite Contract
    • Roof: Composition Shingle, Dimensional
    • PatioAndPorchFeatures: Covered Patio
    • SecurityFeatures: Smoke Detector(s)
    • MlsStatus: Active

    Price history

    DateEventPrice
    1/16/2020Sold$224,950$125/sqft
    Source: Baldwin Realtors #284155 Report a problem

    Public tax history

    YearProperty taxesTax assessment
    2025$967 +0.9%$30,660 +0.9%
    2024$958 +10%$30,400 +9.5%
    2023$871 $27,760 +20.9%
    2022-- $22,960 +8.4%
    2021$661 -1.4%$21,180 +4.3%
    2020$670 +120.2%$20,300 +120.2%
    2019$304 +92.1%$9,220 +92.1%
    2018$158 +23.1%$4,800 +23.1%
    2017$129 $3,900
    2016$129 $3,900 +46.6%
    2015$129 +46.6%$2,660
    2014$88 $2,660

    Find assessor info on the county website

    Neighborhood: 36535

    Nearby schools

    GreatSchools rating
    Schools provided by the listing agent
    • Elementary: Foley Elementary
    • Middle: Foley Middle
    • High: Foley High

    Source: The MLS. This data may not be complete. We recommend contacting the local school district to confirm school assignments for this home.

    Get a cash offer in 3 minutes
    Find out how much your home could sell for in as little as 3 minutes with a no-obligation cash offer.
    Estimated market value
    $312,800
    Get a cash offer in 3 minutes
    Find out how much your home could sell for in as little as 3 minutes with a no-obligation cash offer.
    Estimated market value
    $312,800