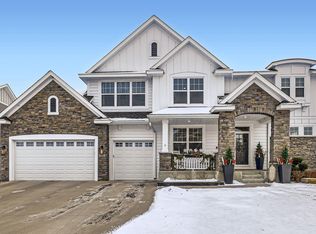
Welcome to this exceptional two-story home in the highly sought-after Enclave neighborhood of Medina, within the award-winning Wayzata School district. Built in 2017 and meticulously maintained, this residence offers a refined blend of timeless design, modern functionality, and elevated everyday living. Set on a beautifully landscaped .26-acre lot, the home features a light-filled interior with expansive windows and beautiful finishes throughout. The open-concept main level is ideal for both daily living and entertaining, highlighted by a spacious family room with a fireplace and scenic backyard and pond views. The gourmet kitchen is beautifully appointed with a center island, custom cabinetry, granite countertops, stainless steel appliances, a walk-in pantry, and informal dining area, all seamlessly connected to the main living spaces. Living room, two story dining room, a private office, powder bath, and a well-designed mudroom complete the main level. Upstairs, four generously sized bedrooms include a serene primary suite with a box-vault ceiling, walk-in closet, and spa-like bath with soaking tub, tiled shower, and dual vanities. A convenient upper-level laundry room enhances everyday living. The walkout lower level is designed for entertaining and relaxation, featuring a large family room with fireplace, wet bar, game area, fifth bedroom, 3/4 bath, and ample storage. Outdoor living spaces include a large deck and paver patio overlooking the fenced backyard and tranquil pond setting. Additional highlights include hardwood floors, three-car garage, irrigation system, professional landscaping, and much more. Residents enjoy access to neighborhood amenities including a pool and clubhouse, along with nearby parks, trails, and easy access to Wayzata, Plymouth, and downtown Minneapolis. An exceptional opportunity in one of Medina’s premier communities.
Closed
$990,000
3147 Cypress Cir S, Hamel, MN 55340
5beds
5,442sqft
Single Family
Built in 2017
0.26 Acres Lot
$989,400 Zestimate®
$182/sqft
$5,034 Estimated rent
Home value
$989,400
$920,000 - $1.06M
$5,034/mo
Zestimate® history
Owner options
List your home for rent
$5,034/mo
Rent Zestimate®
Find your next renter with Zillow Rental Manager. Plus, with online applications, you can quickly screen prospective tenants – for free.
$5,034/mo
Rent Zestimate®
Refinance and save
$6,447/mo
Est. payment
Refinancing to a lower rate could help reduce your monthly payments and save thousands over the life of the loan.
$6,447/mo
Est. payment
Explore your selling options
Work with a Zillow partner agent
Leverage their expertise and Zillow's premium Showcase listings to get your home seen by more buyers.
Get startedList with your own agent
Get your home in front of millions of buyers by listing it on Zillow.
Learn how to do itSell it yourself
Take full control of how buyers see your home on Zillow by listing For Sale by Owner (FSBO).
List your homeWhat's special
Zillow last checked:
Listing updated:
Listed by:
Jim Schwarz 612-251-7201,
Lakes Sotheby's International
Bought with:
Tyler D Dill
Fox Realty
Jacob R Murray
Source: NorthstarMLS as distributed by MLS GRID,MLS#: 7046226
Facts & features
Interior
Bedrooms & bathrooms
- Bedrooms: 5
- Bathrooms: 5
- Full bathrooms: 2
- 3/4 bathrooms: 2
- 1/2 bathrooms: 1
Bedroom
- Level: Upper
- Area: 285 Square Feet
- Dimensions: 19x15
Bedroom 2
- Level: Upper
- Area: 143 Square Feet
- Dimensions: 13x11
Bedroom 3
- Level: Upper
- Area: 132 Square Feet
- Dimensions: 12x11
Bedroom 4
- Level: Upper
- Area: 143 Square Feet
- Dimensions: 13x11
Bedroom 5
- Level: Lower
- Area: 132 Square Feet
- Dimensions: 12x11
Other
- Level: Lower
- Area: 143 Square Feet
- Dimensions: 13x11
Deck
- Level: Main
- Area: 392 Square Feet
- Dimensions: 28x14
Dining room
- Level: Main
- Area: 143 Square Feet
- Dimensions: 13x11
Family room
- Level: Main
- Area: 255 Square Feet
- Dimensions: 17x15
Family room
- Level: Lower
- Area: 270 Square Feet
- Dimensions: 18x15
Kitchen
- Level: Main
- Area: 210 Square Feet
- Dimensions: 21x10
Living room
- Level: Main
- Area: 143 Square Feet
- Dimensions: 13x11
Office
- Level: Main
- Area: 110 Square Feet
- Dimensions: 11x10
Recreation room
- Level: Lower
- Area: 224 Square Feet
- Dimensions: 16x14
Heating
- Forced Air
Cooling
- Central Air
Appliances
- Included: Dishwasher, Disposal, Dryer, Exhaust Fan, Humidifier, Water Osmosis System, Microwave, Range, Refrigerator, Stainless Steel Appliance(s), Wall Oven, Washer, Water Softener Owned
- Laundry: Laundry Room, Sink, Upper Level, Washer Hookup
Features
- Basement: Drain Tiled,Finished,Concrete,Sump Pump,Walk-Out Access
- Number of fireplaces: 2
- Fireplace features: Family Room, Gas, Stone
Interior area
- Total structure area: 5,442
- Total interior livable area: 5,442 sqft
- Finished area above ground: 3,682
- Finished area below ground: 1,325
Property
Parking
- Total spaces: 3
- Parking features: Attached, Concrete, Garage Door Opener
- Attached garage spaces: 3
- Has uncovered spaces: Yes
Accessibility
- Accessibility features: None
Features
- Levels: Two
- Stories: 2
- Patio & porch: Deck, Front Porch, Patio
- Has private pool: Yes
- Pool features: In Ground, Shared
- Fencing: Full,Other
- Waterfront features: Pond
Lot
- Size: 0.26 Acres
- Dimensions: 65 x 130 x 112 x 130
- Features: Tree Coverage - Light
Details
- Foundation area: 1760
- Parcel number: 1311823110085
- Zoning description: Residential-Single Family
Construction
Type & style
- Home type: SingleFamily
- Property subtype: Single Family
Materials
- Roof: Age Over 8 Years,Pitched
Condition
- New construction: No
- Year built: 2017
Utilities & green energy
- Electric: Power Company: Xcel Energy
- Gas: Natural Gas
- Sewer: City Sewer/Connected
- Water: City Water/Connected
Community & neighborhood
Location
- Region: Hamel
- Subdivision: The Enclave At Brockton 4th Add
HOA & financial
HOA
- Has HOA: Yes
- HOA fee: $140 monthly
- Services included: Professional Mgmt, Recreation Facility, Shared Amenities
- Association name: Sharper Management
- Association phone: 952-224-4777
Other
Other facts
- Road surface type: Paved
Price history
| Date | Event | Price |
|---|---|---|
| 6/15/2026 | Sold | $990,000+0.5%$182/sqft |
Source:  NorthstarMLS as distributed by MLS GRID #7046226 Report a problem NorthstarMLS as distributed by MLS GRID #7046226 Report a problem | ||
| 5/26/2026 | Pending sale | $985,000$181/sqft |
Source: NorthstarMLS as distributed by MLS GRID #7046226 Report a problem | ||
| 5/4/2026 | Listing removed | $985,000$181/sqft |
Source: NorthstarMLS as distributed by MLS GRID #7046226 Report a problem | ||
| 4/30/2026 | Listed for sale | $985,000+44.9%$181/sqft |
Source: NorthstarMLS as distributed by MLS GRID #7046226 Report a problem | ||
| 12/15/2017 | Sold | $680,000$125/sqft |
Source: NorthstarMLS as distributed by MLS GRID #4873672 Report a problem | ||
Public tax history
| Year | Property taxes | Tax assessment |
|---|---|---|
| 2025 | $10,488 +7.4% | $932,000 +2.1% |
| 2024 | $9,762 +2.4% | $912,800 +3.2% |
| 2023 | $9,531 +7.9% | $884,500 +5.7% |
| 2022 | $8,837 -1% | $837,000 +16.9% |
| 2021 | $8,928 -1% | $716,000 -0.8% |
| 2020 | $9,022 +1% | $722,000 +2% |
| 2019 | $8,928 -1% | $708,000 +11.3% |
| 2018 | $9,022 +429.7% | $636,000 +705.1% |
| 2017 | $1,703 +48% | $79,000 +34.8% |
| 2016 | $1,151 +31% | $58,600 |
| 2015 | $879 | -- |
Find assessor info on the county website
Neighborhood: 55340
Nearby schools
GreatSchools rating
- 8/10Greenwood Elementary SchoolGrades: K-5Distance: 1 mi
- 9/10Wayzata West Middle SchoolGrades: 6-8Distance: 4 mi
- 10/10Wayzata High SchoolGrades: 9-12Distance: 1 mi
Get a cash offer in 3 minutes
Find out how much your home could sell for in as little as 3 minutes with a no-obligation cash offer.
Estimated market value
$989,400
Get a cash offer in 3 minutes
Find out how much your home could sell for in as little as 3 minutes with a no-obligation cash offer.
Estimated market value
$989,400
- Minnesota
- Hennepin County
- Medina
- 55340
- 3147 Cypress Cir S
Nearby cities
Nearby zip codes
Other Medina Topics
