Skip main navigation
Off market
  • Tax assessed value
    $404,029

    3147 E Discovery St, Ontario, CA 91762

    3beds
    1,758sqft
    SingleFamily
    Built in 2016
    3,484 Square Feet Lot
    $-- Zestimate®
    $230/sqft
    $3,314 Estimated rent

    Home value

    Not available

    Estimated sales range

    Not available

    $3,314/mo

    Zestimate® history
    Loading
    Loading...

    Owner options

    List your home for rent

    $3,314/mo

    Rent Zestimate®

    Find your next renter with Zillow Rental Manager. Plus, with online applications, you can quickly screen prospective tenants – for free.

    Learn more

    $3,314/mo

    Rent Zestimate®

    Refinance and save

    $2,928/mo

    Est. payment

    Refinancing to a lower rate could help reduce your monthly payments and save thousands over the life of the loan.

    See today's rates

    $2,928/mo

    Est. payment

    Explore your selling options

    Work with a Zillow partner agent

    Leverage their expertise and Zillow's premium Showcase listings to get your home seen by more buyers.

    Get started

    List with your own agent

    Get your home in front of millions of buyers by listing it on Zillow.

    Learn how to do it

    Sell it yourself

    Take full control of how buyers see your home on Zillow by listing For Sale by Owner (FSBO).

    List your home

    What's special

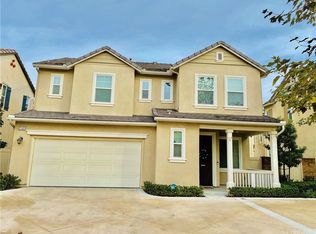
    Welcome to this lovely Park Place Community with the amenities of Resort Style living. Step into this, three bedrooms, two-and-a-half bathroom home with an open floor plan and plenty of privacy. The oversized kitchen has granite countertops, ample cabinet space, walk-in pantry, direct access to the two-car garage and is open to the dining area that is great for entertaining. The dining area has a sliding glass door that leads to the very large side yards which are larger than most of your neighbors. The custom concrete backyard is easy maintenance, also great for entertaining. All of the bedrooms are upstairs. The primary bedroom has two walk-in closets and a bathroom with double sinks, separate toilet room, sunk-in tub and separate shower. The laundry room is conveniently located off the upstairs hallway. This home is also equipped with a tankless water heater and a water filtration / reverse osmosis system. The community offers the following; pool, tennis courts, gym business center, banquet room, children's library and theater room. All this, not to forget all the surrounding eateries, shopping nearby and close freeway access. It is truly a gem and a must see. Welcome home!

    This property is off market, which means it's not currently listed for sale or rent on Zillow. This may be different from what's available on other websites or public sources.

    Facts & features

    Interior

    Bedrooms & bathrooms
    • Bedrooms: 3
    • Bathrooms: 3
    • Full bathrooms: 2
    • 1/2 bathrooms: 1
    Heating
    • Other
    Cooling
    • Central
    Appliances
    • Laundry: Gas Dryer Hookup, Individual Room, Washer Hookup
    Features
    • Open Floorplan, Recessed Lighting, Ceiling Fan(s), Granite Counters, Pantry, Block Walls, Copper Plumbing Full, Unfurnished
    • Doors: Sliding Doors
    • Common walls with other units/homes: No Common Walls
    Interior area
    • Total interior livable area: 1,758 sqft

    Property

    Parking
    • Total spaces: 2
    • Parking features: Garage - Attached
    Features
    • Patio & porch: Concrete
    • Fencing: Block, Good Condition
    Lot
    • Size: 3,484 Square Feet
    Details
    • Parcel number: 021842343
    • Special conditions: Standard

    Construction

    Type & style
    • Home type: SingleFamily
    • Architectural style: Modern
    Condition
    • Year built: 2016

    Utilities & green energy

    • Sewer: Public Sewer
    • Water: Public
    • Utilities for property: Sewer Connected, Water Connected, Natural Gas Connected, Electricity Connected, Natural Gas Available

    Community & HOA

    Community
    • Security: Carbon Monoxide Detector(s), Smoke Detector(s)
    HOA
    • Has HOA: Yes
    • Amenities included: Tennis Court(s), Picnic Area, Gym/Ex Room, Recreation Room, Pool
    • HOA fee: $383 monthly
    Location
    • Region: Ontario

    Financial & listing details

    • Price per square foot: $230/sqft
    • Tax assessed value: $404,029
    • Annual tax amount: $7,777
    • Road surface type: Paved

    Price history

    DateEventPrice
    7/1/2022Sold$675,000+2.4%$384/sqft
    Source: Pasadena Foothills MLS #P1-8238 Report a problem
    6/10/2022Pending sale$659,000$375/sqft
    Source: CRMLS #P1-8238 Report a problem
    6/1/2022Contingent$659,000$375/sqft
    Source: CRMLS #P1-8238 Report a problem
    5/25/2022Listed for sale$659,000-4.2%$375/sqft
    Source: CRMLS #P1-8238 Report a problem
    4/1/2022Listing removed--
    Source: Pasadena Foothills MLS Report a problem
    3/2/2022Listed for sale$688,000+19.7%$391/sqft
    Source: Pasadena Foothills MLS #P1-8238 Report a problem
    8/17/2021Listing removed--
    Source: Berkshire Hathaway HomeServices Report a problem
    7/16/2021Pending sale$575,000$327/sqft
    Source: Berkshire Hathaway HomeServices #IV21147325 Report a problem
    7/8/2021Listed for sale$575,000+45.5%$327/sqft
    Source: Berkshire Hathaway HomeServices #IV21147325 Report a problem
    6/10/2016Sold$395,240$225/sqft
    Source: Agent Provided Report a problem

    Public tax history

    YearProperty taxesTax assessment
    2018$7,777 +1.9%$404,029 +2%
    2017$7,634 $396,107 +181.5%
    2016$7,634 $140,736
    Find assessor info on the county website

    Neighborhood: 91762

    Nearby schools

    GreatSchools rating
    Get pre-qualified for a loan
    At Zillow Home Loans, we can pre-qualify you in as little as 5 minutes with no impact to your credit score.

    An equal housing lender. NMLS #10287.