Welcome to 3147 Euclid Ave, a newly renovated triplex offering a fantastic opportunity for investors or owner-occupants! This property features three spacious units: the first floor hosts a 1-bedroom, 1-bath apartment, the second floor boasts a 2-bedroom, 1-bath unit, and the third floor offers another 1-bedroom, 1-bath apartment. Each unit has been thoughtfully updated to provide modern comfort and style, making it move-in ready for tenants. With fresh renovations, strong rental potential, and a desirable location close to shopping, dining, and public transportation, this triplex is an excellent addition to any portfolio. Don’t miss out on this income-producing property—schedule your showing today!
Under contract
$204,999
3147 Euclid Ave, Philadelphia, PA 19121
4beds
--baths
1,640sqft
Townhouse
Built in 1915
-- sqft lot
$201,100 Zestimate®
$125/sqft
$-- HOA
What's special
Three spacious unitsModern comfort and styleMove-in ready for tenants
- 367 days
- 40
- 0
Zillow last checked:
Listing updated:
Listed by:
Aldo Torres 267-575-1325,
Homestarr Realty 2153555565
Source: Bright MLS,MLS#: PAPH2541380
Facts & features
Interior
Bedrooms & bathrooms
- Bedrooms: 4
Basement
- Area: 0
Heating
- Baseboard, Electric
Cooling
- None
Appliances
- Included: Water Heater
Features
- Has fireplace: No
Interior area
- Total structure area: 1,640
- Total interior livable area: 1,640 sqft
Property
Parking
- Parking features: On Street
- Has uncovered spaces: Yes
Accessibility
- Accessibility features: 2+ Access Exits
Features
- Pool features: None
Lot
- Size: 1,005 Square Feet
- Dimensions: 14.00 x 71.00
Details
- Additional structures: Above Grade, Below Grade
- Parcel number: 323022400
- Zoning: RSA5
- Special conditions: Standard
Construction
Type & style
- Home type: MultiFamily
- Architectural style: Other
- Property subtype: Townhouse
Materials
- Masonry
- Foundation: Other
Condition
- New construction: No
- Year built: 1915
Utilities & green energy
- Sewer: Public Sewer
- Water: Public
Community & HOA
Location
- Region: Philadelphia
- Municipality: PHILADELPHIA
Financial & listing details
- Price per square foot: $125/sqft
- Tax assessed value: $139,800
- Annual tax amount: $1,956
- Date on market: 9/25/2025
- Listing agreement: Exclusive Right To Sell
- Ownership: Fee Simple
Estimated market value
$201,100
$191,000 - $211,000
$1,796/mo
Price history
| Date | Event | Price |
|---|---|---|
| 7/28/2026 | Contingent | $204,999$125/sqft |
Source:  Bright MLS #PAPH2541380 Report a problem Bright MLS #PAPH2541380 Report a problem | ||
| 6/9/2026 | Listed for sale | $204,999$125/sqft |
Source: Bright MLS #PAPH2541380 Report a problem | ||
| 6/2/2026 | Pending sale | $204,999$125/sqft |
Source: Bright MLS #PAPH2541380 Report a problem | ||
| 4/23/2026 | Price change | $204,999-10.9%$125/sqft |
Source: Bright MLS #PAPH2541380 Report a problem | ||
| 4/4/2026 | Price change | $229,999-6.1%$140/sqft |
Source: Bright MLS #PAPH2541380 Report a problem | ||
| 2/24/2026 | Price change | $244,999-8.6%$149/sqft |
Source: Bright MLS #PAPH2541380 Report a problem | ||
| 12/3/2025 | Price change | $267,999-6%$163/sqft |
Source: Bright MLS #PAPH2541380 Report a problem | ||
| 10/23/2025 | Price change | $284,999-18.6%$174/sqft |
Source: Bright MLS #PAPH2541380 Report a problem | ||
| 9/25/2025 | Listed for sale | $349,999+1066.7%$213/sqft |
Source: Bright MLS #PAPH2541380 Report a problem | ||
| 11/7/2024 | Sold | $30,000$18/sqft |
Source: Public Record Report a problem | ||
Public tax history
| Year | Property taxes | Tax assessment |
|---|---|---|
| 2025 | $1,957 +39.7% | $139,800 +39.7% |
| 2024 | $1,401 | $100,100 |
| 2023 | $1,401 +106.8% | $100,100 |
| 2022 | $678 | -- |
| 2021 | $678 +3.4% | -- |
| 2018 | $655 | -- |
| 2017 | $655 +67.8% | -- |
| 2016 | $390 -12.9% | -- |
| 2015 | $448 | -- |
| 2014 | $448 +220.1% | $29,300 +1044.5% |
| 2012 | $140 | $2,560 |
| 2011 | -- | $2,560 |
| 2010 | -- | $2,560 |
| 2009 | -- | $2,560 |
| 2008 | -- | $2,560 |
| 2007 | -- | $2,560 +8.1% |
| 2006 | -- | $2,368 |
| 2005 | -- | $2,368 |
| 2004 | -- | $2,368 |
| 2003 | -- | $2,368 +32.1% |
| 2002 | -- | $1,792 +14.3% |
| 2000 | -- | $1,568 +113% |
| 1999 | -- | $736 |
Find assessor info on the county website
Monthly payment
Est. payment
Payment breakdown
Explore the cost of this home by adjusting the details. Changes won't be saved.Climate risks
Neighborhood: Strawberry Mansion
Nearby schools
- $155,000-- bd-- ba1.6k sqft3149 Euclid Ave, Philadelphia, PA 19121For Sale
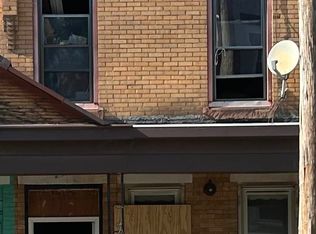
- $139,800-- bd-- ba1.6k sqft3145 Euclid Ave, Philadelphia, PA 19121Off Market
- $139,800-- bd-- ba1.6k sqft3151 Euclid Ave, Philadelphia, PA 19121Off Market
- $117,500-- bd-- ba1.6k sqft3143 Euclid Ave, Philadelphia, PA 19121Off Market
Similar homes
- $199,9994 bd2 ba1.2k sqft1624 Edgley St, Philadelphia, PA 19121For Sale

 MLS ID #PAPH2660256, Kevin Gov, Realty Mark Cityscape. Bright MLS
 - $209,9004 bd-- ba2k sqft3509 Kensington Ave, Philadelphia, PA 19134For SaleMLS ID #PAPH2665482, Sheri Rourke, HomeSmart Realty Advisors. Bright MLS
- $210,0003 bd2 ba988 sqft2413 Sharswood St, Philadelphia, PA 19121For Sale
 MLS ID #PAPH2651140, Mark Klein, City & Suburban Real Estate. Bright MLS
 - $185,0003 bd3 ba918 sqft1931 N Patton St, Philadelphia, PA 19121For Sale
 MLS ID #PAPH2644824, Abhilash Rajan, Zindak Real Estate. Bright MLS
 - $209,0004 bd2 ba2.3k sqft2512 N 18th St, Philadelphia, PA 19132For SaleMLS ID #PAPH2672242, Justin Reeves, Keller Williams Main Line. Bright MLS
- $171,0003 bd3 ba1k sqft1716 N Hollywood St, Philadelphia, PA 19121For SaleMLS ID #PAPH2626622, Daniel Beirne, Open Door Brokerage, LLC. Bright MLS
- $210,0004 bd2 ba1.3k sqft2718 N 29th St, Philadelphia, PA 19132For SaleMLS ID #PAPH2640680, Kimberly S Ruley, Keller Williams Main Line. Bright MLS
- $179,9993 bd1 ba984 sqft1736 N Lecount St, Philadelphia, PA 19121For SaleMLS ID #PAPH2630174, Amer Darwish, Realty Mark Cityscape. Bright MLS
- $279,9994 bd4 ba1.6k sqft3146 Euclid Ave, Philadelphia, PA 19121For SaleMLS ID #PAPH2644200, Aldo Torres, Homestarr Realty. Bright MLS
- $204,9992 bd3 ba940 sqft2004 N Cleveland St, Philadelphia, PA 19121For SaleMLS ID #PAPH2607078, Dan Victory, Hometown Realty Associates, LLC. Bright MLS
- $199,9902 bd-- ba840 sqft2851 W Oakdale St, Philadelphia, PA 19132For SaleMLS ID #PAPH2662158, Aqib Chaudhary, 20/20 Real Estate - Bensalem. Bright MLS
- $204,9995 bd3 ba1.1k sqft3128 F St, Philadelphia, PA 19134For SaleMLS ID #PAPH2599206, Aldo Torres, Homestarr Realty. Bright MLS
- $175,0003 bd1 ba1.1k sqft1823 N 26th St, Philadelphia, PA 19121For SaleMLS ID #PAPH2613790, Tom Toole III, RE/MAX Main Line-West Chester. Bright MLS
- $205,0003 bd2 ba1.1k sqft906 N Fallon St, Philadelphia, PA 19131For SaleMLS ID #PAPH2665444, Jim Roche, KW Empower. Bright MLS
- $195,0004 bd2 ba990 sqft2846 N Garnet St, Philadelphia, PA 19132For SaleMLS ID #PAPH2642440, Emre Yucel, HomeSmart Realty Advisors. Bright MLS
- $209,9003 bd3 ba1.1k sqft5226 Reinhard St, Philadelphia, PA 19143For SaleMLS ID #PAPH2659796, John Fabirkiewicz, Trowbridge Realty Corp., INC. Bright MLS
- $260,0003 bd2 ba1.3k sqft1540 N Hollywood St, Philadelphia, PA 19121For SaleMLS ID #PAPH2630750, Melissa Klock, Compass RE. Bright MLS
- $237,0003 bd3 ba1.3k sqft3121 N Taylor St, Philadelphia, PA 19132For SaleMLS ID #PAPH2669334, Lana Lemberh, Keller Williams Main Line. Bright MLS
- $214,9004 bd2 ba1.5k sqft5754 Cedar Ave, Philadelphia, PA 19143For SaleMLS ID #PAPH2657044, Joshua Farley, Real of Pennsylvania. Bright MLS
- $225,0003 bd2 ba1.2k sqft2904 N 26th St, Philadelphia, PA 19132For SaleMLS ID #PAPH2665740, Mackyna Barnes, Fowler and Co. Bright MLS
