Welcome home to 3147 Fairview Drive. Upon arrival, you will appreciate the beautiful curb appeal of this 4-bedroom, 3-bath home located in the desirable Avondale subdivision. Step inside to a welcoming two-story foyer that sets the tone for the home's bright and open floor plan. The main level flows into a spacious kitchen designed for everyday living and entertaining, featuring an expansive island, abundant cabinet and counter space, and a charming morning room perfect for casual meals or hosting guests. The kitchen opens to the great room, creating a comfortable and functional living space. A large pantry and dedicated coffee bar area add convenience to daily routines. The first floor is completed by a formal dining room, a mudroom with custom storage, and a half bath. Upstairs, the primary suite offers a relaxing retreat with a stylish shiplap accent wall, a generous walk-in closet, and a private bath featuring a walk-in, tiled shower and a second walk-in closet off the bathroom. Three additional generously sized bedrooms and a convenient second-floor laundry room complete the upper level. The finished basement provides valuable additional living space and includes a bonus room that can easily function as a fifth bedroom. Step outside to enjoy the beautifully designed patio featuring a custom wood-burning fireplace, gas fire pit, and ample space for relaxing summer evenings or entertaining guests. The backyard overlooks the community’s stocked pond, offering peaceful views, while the tree-lined yard provides privacy. Pet owners will appreciate the full-perimeter wireless invisible fence, and a backyard shed offers extra storage. Additional highlights include a Navien tankless hot water system, a sprinkler system, and the peace of mind that comes with a home that is just 10 years old. Ideally located in the highly desirable Avon community, this home is close to shopping, dining, and convenient highway access. A truly exceptional home that is a must-see.
Closed
$587,000
3147 Fairview Dr, Avon, OH 44011
4beds
3,609sqft
Single Family Residence
Built in 2016
0.38 Acres Lot
$589,300 Zestimate®
$163/sqft
$3,805 Estimated rent
Home value
$589,300
$560,000 - $619,000
$3,805/mo
Zestimate® history
Owner options
List your home for rent
$3,805/mo
Rent Zestimate®
Find your next renter with Zillow Rental Manager. Plus, with online applications, you can quickly screen prospective tenants – for free.
$3,805/mo
Rent Zestimate®
Refinance and save
$3,808/mo
Est. payment
Refinancing to a lower rate could help reduce your monthly payments and save thousands over the life of the loan.
$3,808/mo
Est. payment
Explore your selling options
Work with a Zillow partner agent
Leverage their expertise and Zillow's premium Showcase listings to get your home seen by more buyers.
Get startedList with your own agent
Get your home in front of millions of buyers by listing it on Zillow.
Learn how to do itSell it yourself
Take full control of how buyers see your home on Zillow by listing For Sale by Owner (FSBO).
List your homeWhat's special
Expansive islandBeautiful curb appealBeautifully designed patioGas fire pitWelcoming two-story foyerFull-perimeter wireless invisible fenceDedicated coffee bar area
Zillow last checked:
Listing updated:
Listed by:
Mark W Gepperth 440-477-0166 Mgepperth@aol.com,
Keller Williams Citywide,
Lesley Shiels 440-773-4588,
Keller Williams Citywide
Bought with:
Joe Vaccaro, 2006003875
EXP Realty, LLC.
Source: MLS Now,MLS#: 5191223 Originating MLS: Akron Cleveland Association of REALTORS
Originating MLS: Akron Cleveland Association of REALTORSFacts & features
Interior
Bedrooms & bathrooms
- Bedrooms: 4
- Bathrooms: 3
- Full bathrooms: 2
- 1/2 bathrooms: 1
- Main level bathrooms: 1
Primary bedroom
- Description: Flooring: Carpet
- Level: Second
- Dimensions: 20 x 16
Bedroom
- Description: Flooring: Carpet
- Level: Second
- Dimensions: 12 x 11
Bedroom
- Description: Flooring: Carpet
- Level: Second
- Dimensions: 12 x 13
Bedroom
- Description: Flooring: Carpet
- Level: Second
- Dimensions: 12 x 12
Primary bathroom
- Description: Flooring: Ceramic Tile
- Level: Second
- Dimensions: 10 x 8
Bathroom
- Description: Flooring: Luxury Vinyl Tile
- Level: First
- Dimensions: 4 x 6
Bonus room
- Description: Flooring: Carpet
- Level: Lower
- Dimensions: 16 x 12
Dining room
- Level: First
- Dimensions: 15 x 13
Great room
- Description: Flooring: Carpet
- Level: First
- Dimensions: 20 x 18
Kitchen
- Description: Flooring: Luxury Vinyl Tile
- Level: First
- Dimensions: 24 x 24
Laundry
- Description: Flooring: Linoleum
- Level: Second
- Length: 7
Recreation
- Description: Flooring: Carpet
- Level: Lower
- Dimensions: 31 x 24
Sitting room
- Description: Flooring: Luxury Vinyl Tile
- Level: First
- Dimensions: 18 x 10
Heating
- Forced Air
Cooling
- Central Air
Appliances
- Included: Dryer, Dishwasher, Microwave, Range, Washer
Features
- Basement: Full,Finished
- Has fireplace: No
Interior area
- Total structure area: 3,609
- Total interior livable area: 3,609 sqft
- Finished area above ground: 2,673
- Finished area below ground: 936
Property
Parking
- Total spaces: 2
- Parking features: Attached, Garage
- Attached garage spaces: 2
Features
- Levels: Two
- Stories: 2
- Patio & porch: Patio
- Fencing: Invisible
- On waterfront: Yes
Lot
- Size: 0.38 Acres
Details
- Parcel number: 0400002102265
Construction
Type & style
- Home type: SingleFamily
- Architectural style: Colonial
- Property subtype: Single Family Residence
Materials
- Stone, Vinyl Siding
- Roof: Asphalt,Fiberglass
Condition
- Year built: 2016
Utilities & green energy
- Sewer: Public Sewer
- Water: Public
Community & HOA
Community
- Subdivision: Avondale Sub 1
HOA
- Has HOA: Yes
- Services included: Common Area Maintenance
- HOA fee: $700 annually
- HOA name: Avondale
Location
- Region: Avon
Financial & listing details
- Price per square foot: $163/sqft
- Tax assessed value: $512,280
- Annual tax amount: $8,814
- Date on market: 3/7/2026
- Cumulative days on market: 65 days
- Listing terms: Cash,Contract,FHA,VA Loan
Price history
| Date | Event | Price |
|---|---|---|
| 5/19/2026 | Sold | $587,000-0.5%$163/sqft |
Source:  MLS Now #5191223 Report a problem MLS Now #5191223 Report a problem | ||
| 5/11/2026 | Pending sale | $589,900$163/sqft |
Source: MLS Now #5191223 Report a problem | ||
| 4/30/2026 | Listed for sale | $589,900$163/sqft |
Source: MLS Now #5191223 Report a problem | ||
| 4/9/2026 | Contingent | $589,900$163/sqft |
Source: MLS Now #5191223 Report a problem | ||
| 3/26/2026 | Price change | $589,900-1.7%$163/sqft |
Source: MLS Now #5191223 Report a problem | ||
| 3/7/2026 | Listed for sale | $599,900+77.4%$166/sqft |
Source: MLS Now #5191223 Report a problem | ||
| 12/20/2016 | Sold | $338,200+269.6%$94/sqft |
Source: Public Record Report a problem | ||
| 8/23/2016 | Sold | $91,500$25/sqft |
Source: Public Record Report a problem | ||
Public tax history
| Year | Property taxes | Tax assessment |
|---|---|---|
| 2024 | $8,814 +17.4% | $179,300 +32.1% |
| 2023 | $7,507 +1% | $135,700 |
| 2022 | $7,436 +3.3% | $135,700 +3.5% |
| 2021 | $7,197 -5% | $131,070 +1.2% |
| 2020 | $7,577 +2.1% | $129,510 |
| 2019 | $7,422 +7.9% | $129,510 |
| 2018 | $6,877 -0.6% | $129,510 +6.7% |
| 2017 | $6,920 +421.8% | $121,400 +442% |
| 2016 | $1,326 | $22,400 |
| 2015 | -- | -- |
Find assessor info on the county website
Neighborhood: 44011
Nearby homes
- $673,3004 bd3 ba2.5k sqft3155 Fairview Dr, Avon, OH 44011Off Market
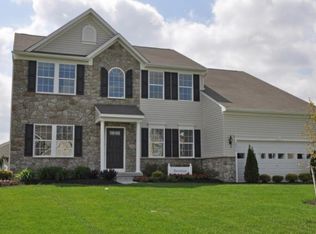
- $731,8004 bd3 ba3.4k sqft3139 Fairview Dr, Avon, OH 44011Off Market
- $587,5004 bd3 ba2.9k sqft3165 Fairview Dr, Avon, OH 44011Off Market
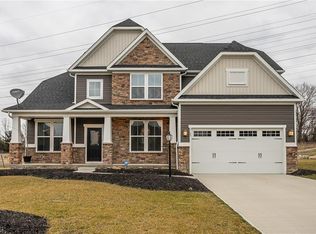
- $644,9004 bd3 ba4.3k sqft3131 Fairview Dr, Avon, OH 44011Pending

- $782,1004 bd3 ba3.3k sqft3148 Fairview Dr, Avon, OH 44011Off Market
- $766,3004 bd5 ba3.4k sqft3158 Fairview Dr, Avon, OH 44011Off Market
- $696,9004 bd4 ba5k sqft3140 Fairview Dr, Avon, OH 44011Off Market
- $689,4006 bd5 ba4.5k sqft3166 Fairview Dr, Avon, OH 44011Off Market
Nearby schools
GreatSchools rating
- NAAvon Village Elementary SchoolGrades: PK-KDistance: 1.2 mi
- 7/10Avon Middle SchoolGrades: 6-8Distance: 0.4 mi
- 9/10Avon High SchoolGrades: 8-12Distance: 0.8 mi
Schools provided by the listing agent
- District: Avon LSD - 4703
Source: MLS Now. This data may not be complete. We recommend contacting the local school district to confirm school assignments for this home.
Get a cash offer in 3 minutes
Find out how much your home could sell for in as little as 3 minutes with a no-obligation cash offer.
Estimated market value
$589,300
Get a cash offer in 3 minutes
Find out how much your home could sell for in as little as 3 minutes with a no-obligation cash offer.
Estimated market value
$589,300
- Ohio
- Lorain County
- Avon
- 44011
- 3147 Fairview Dr
Nearby cities
Nearby zip codes
Other Avon Topics
