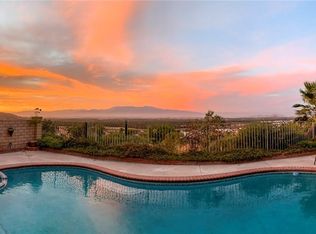
This 3 Bedroom, 2 Bath Single Story View home is Stunning both inside and out! Talk about curb appeal! Located in a highly sought after Sierra Del Oro neighborhood. The Beautiful front yard landscaping and lighting sets the tone for what you will find inside. Lots of natural light will greet you as you enter the spacious living and dining room area. With gorgeous wood look tile flooring, high baseboards, plantation shutters, modern lighting and ceiling fans that you will find throughout the home. So much attention to detail and style! The large open concept kitchen has been remodeled with plenty of cabinet and pantry space as well as beautiful granite countertops and a kitchen island! The kitchen is open to the family room with a cozy fireplace making it a perfect space for family dinners and entertaining friends. The roomy primary bedroom has a large walk in closet and sliding doors that open to the stamped concrete patio in the backyard and amazing panoramic views! The primary bath has a double sink vanity with beautiful fixtures and lighting as well as a soaking tub with shower. The two additional bedrooms have crown molding and ceiling fans. There is an indoor laundry room and a garage with built in cabinets, a pull down ladder to the attic for extra storage and direct access to the home. This beauty is the epitome of the term turnkey! With a new HVAC system and ducting. An attic fan. And a water filtration system at the kitchen sink. It is super clean and move in ready! In addition to the lovely interior is the gorgeous low maintenance backyard with stunning views and privacy. You have your own private oasis with slump stone walls,wrought iron fencing, beautiful lighting and stamped concrete! The amazing view adds so much to the enjoyment of this home by day and by night with the twinkling lights of the city below. Walking distance to excellent schools, a park with splash pad, and shopping. Next door to Orange County you have convenient access to freeways, the express lanes and the metro link. If you're looking for that perfect house to call your home, you just found it! NO HOA and low taxes! What's not to love?!
Sold for $833,000
Listed by: Keller Williams Realty • Shannon Seif • Contact: 951-279-9022
Bought with: Seven Gables Real Estate
Tax assessed value
$833,000
3147 Huckleberry Dr, Corona, CA 92882
3beds
1,435sqft
Single Family Residence
Built in 1989
4,792 Square Feet Lot
$822,700 Zestimate®
$580/sqft
$3,495 Estimated rent
Home value
$822,700
$782,000 - $864,000
$3,495/mo
Zestimate® history
Owner options
List your home for rent
$3,495/mo
Rent Zestimate®
Find your next renter with Zillow Rental Manager. Plus, with online applications, you can quickly screen prospective tenants – for free.
$3,495/mo
Rent Zestimate®
Refinance and save
$5,382/mo
Est. payment
Refinancing to a lower rate could help reduce your monthly payments and save thousands over the life of the loan.
$5,382/mo
Est. payment
Explore your selling options
Work with a Zillow partner agent
Leverage their expertise and Zillow's premium Showcase listings to get your home seen by more buyers.
Get startedList with your own agent
Get your home in front of millions of buyers by listing it on Zillow.
Learn how to do itSell it yourself
Take full control of how buyers see your home on Zillow by listing For Sale by Owner (FSBO).
List your homeWhat's special
Zillow last checked:
Listing updated:
Listed by:
Shannon Seif DRE #01397211 951-751-7336,
Keller Williams Realty
Bought with:
Jennifer White, DRE #02130220
Seven Gables Real Estate
Source: CRMLS,MLS#: IG24125713 Originating MLS: California Regional MLS
Originating MLS: California Regional MLSFacts & features
Interior
Bedrooms & bathrooms
- Bedrooms: 3
- Bathrooms: 2
- Full bathrooms: 2
- Main level bathrooms: 2
- Main level bedrooms: 3
Rooms
- Room types: Bedroom, Entry/Foyer, Family Room, Kitchen, Living Room, Primary Bathroom, Primary Bedroom, Other, Dining Room
Primary bedroom
- Features: Main Level Primary
Bedroom
- Features: All Bedrooms Down
Bedroom
- Features: Bedroom on Main Level
Bathroom
- Features: Bathtub, Dual Sinks, Tub Shower
Kitchen
- Features: Granite Counters, Kitchen Island, Kitchen/Family Room Combo, Updated Kitchen
Heating
- Central
Cooling
- Central Air, Attic Fan
Appliances
- Included: Dishwasher, Free-Standing Range, Disposal, Microwave, Refrigerator, Water Heater, Water Purifier, Dryer, Washer
- Laundry: Washer Hookup, Gas Dryer Hookup, Inside, Laundry Room
Features
- Block Walls, Ceiling Fan(s), Crown Molding, Separate/Formal Dining Room, Granite Counters, Open Floorplan, Pantry, Pull Down Attic Stairs, Recessed Lighting, All Bedrooms Down, Bedroom on Main Level, Main Level Primary, Walk-In Closet(s)
- Doors: Sliding Doors
- Windows: Plantation Shutters, Screens
- Has fireplace: Yes
- Fireplace features: Family Room
- Common walls with other units/homes: No Common Walls
Interior area
- Total interior livable area: 1,435 sqft
Property
Parking
- Total spaces: 2
- Parking features: Concrete, Direct Access, Driveway Level, Door-Single, Driveway, Garage Faces Front, Garage, Garage Door Opener
- Attached garage spaces: 2
Features
- Levels: One
- Stories: 1
- Entry location: Front door
- Patio & porch: Concrete, Patio
- Exterior features: Lighting
- Pool features: None
- Spa features: None
- Fencing: Block,Wrought Iron
- Has view: Yes
- View description: City Lights, Hills, Panoramic
Lot
- Size: 4,792 Square Feet
- Features: Back Yard, Front Yard, Lawn, Landscaped, Level, Near Park, Sprinkler System, Street Level
Details
- Additional structures: Shed(s)
- Parcel number: 102662022
- Special conditions: Standard
Construction
Type & style
- Home type: SingleFamily
- Architectural style: Contemporary
- Property subtype: Single Family Residence
Materials
- Roof: Tile
Condition
- Updated/Remodeled,Termite Clearance,Turnkey
- New construction: No
- Year built: 1989
Utilities & green energy
- Electric: 220 Volts Other, See Remarks
- Sewer: Public Sewer
- Water: Public
- Utilities for property: Electricity Connected, Natural Gas Connected, Sewer Connected, Water Connected
Community & HOA
Community
- Features: Curbs, Foothills, Hiking, Street Lights, Suburban, Sidewalks, Park
- Security: Carbon Monoxide Detector(s), Smoke Detector(s)
- Subdivision: ,Sierra Del Oro
Location
- Region: Corona
Financial & listing details
- Price per square foot: $580/sqft
- Tax assessed value: $833,000
- Annual tax amount: $9,978
- Date on market: 6/20/2024
- Cumulative days on market: 5 days
- Listing terms: Cash to New Loan,Conventional,1031 Exchange,FHA,Submit
Price history
| Date | Event | Price |
|---|---|---|
| 7/19/2024 | Sold | $833,000+2.2%$580/sqft |
Source:  CRMLS #IG24125713 Report a problem CRMLS #IG24125713 Report a problem | ||
| 6/26/2024 | Pending sale | $814,900$568/sqft |
Source: CRMLS #IG24125713 Report a problem | ||
| 6/20/2024 | Listed for sale | $814,900$568/sqft |
Source: CRMLS #IG24125713 Report a problem | ||
Public tax history
| Year | Property taxes | Tax assessment |
|---|---|---|
| 2025 | $9,978 +112.7% | $833,000 +126.4% |
| 2024 | $4,691 +1.2% | $367,912 +2% |
| 2023 | $4,635 +1.6% | $360,699 +2% |
| 2022 | $4,560 +1.8% | $353,627 +2% |
| 2021 | $4,481 +1% | $346,694 +1% |
| 2020 | $4,438 +2% | $343,140 +2% |
| 2019 | $4,349 +2.3% | $336,413 +2% |
| 2018 | $4,252 +2.5% | $329,817 +2% |
| 2017 | $4,150 | $323,351 +2% |
| 2016 | $4,150 +3.4% | $317,012 +1.5% |
| 2015 | $4,015 +3.5% | $312,252 +2% |
| 2014 | $3,881 | $306,137 +0.5% |
| 2013 | -- | $304,755 +2% |
| 2012 | -- | $298,780 +2% |
| 2011 | -- | $292,923 +0.8% |
| 2010 | -- | $290,736 -0.2% |
| 2009 | -- | $291,428 +2% |
| 2008 | -- | $285,714 +2% |
| 2007 | -- | $280,113 +2% |
| 2006 | -- | $274,622 +2% |
| 2005 | -- | $269,239 +3.9% |
| 2003 | -- | $259,126 +13.2% |
| 2002 | -- | $229,000 +2.7% |
| 2001 | $3,265 +15.5% | $223,000 +23.9% |
| 2000 | $2,827 | $180,000 |
Find assessor info on the county website
Neighborhood: Sierra del Oro
Nearby homes
- $825,1004 bd3 ba1.8k sqft3141 Huckleberry Dr, Corona, CA 92882Off Market

- $801,1003 bd2 ba1.7k sqft3155 Huckleberry Dr, Corona, CA 92882Off Market

- $869,7004 bd3 ba1.8k sqft3133 Huckleberry Dr, Corona, CA 92882Off Market
- $789,9004 bd3 ba1.8k sqft3163 Huckleberry Dr, Corona, CA 92882Off Market
- $790,2003 bd2 ba1.7k sqft3152 Dogwood Dr, Corona, CA 92882Off Market
- $736,1003 bd2 ba1.7k sqft3125 Huckleberry Dr, Corona, CA 92882Off Market
- $845,2003 bd3 ba1.7k sqft3171 Huckleberry Dr, Corona, CA 92882Off Market
- $956,8006 bd3 ba2.3k sqft3144 Dogwood Dr, Corona, CA 92882Off Market
Nearby schools
GreatSchools rating
- 8/10Prado View Elementary SchoolGrades: K-6Distance: 0.4 mi
- 7/10Cesar Chavez AcademyGrades: K-8Distance: 1.2 mi
- 6/10Corona High SchoolGrades: 9-12Distance: 2.4 mi
Get a cash offer in 3 minutes
Find out how much your home could sell for in as little as 3 minutes with a no-obligation cash offer.
Estimated market value
$822,700
Get a cash offer in 3 minutes
Find out how much your home could sell for in as little as 3 minutes with a no-obligation cash offer.
Estimated market value
$822,700
- California
- Riverside County
- Corona
- 92882
- Sierra del Oro
- 3147 Huckleberry Dr
Nearby cities
Nearby neighborhoods
Nearby zip codes
Other Corona Topics
