An exceptional opportunity to remodel or build a new home in historic Minnetonka Beach. Situated in the award-winning Orono School District, this property boasts big water views of Lafayette Bay and includes a 32' association dock slip on Lake Minnetonka, providing endless recreational opportunities. The Lafayette Ridge Homeowners Association offers a private covered dock, beach access, a waterfront gazebo, and athletic courts, all conveniently located near the Dakota Walking Trail, Lafayette Country Club, and nearby local dining and shopping options. Although the value of this property is completely in the land, notable home highlights include vista lake views, practical main floor living with a primary suite, laundry, and both formal and casual dining and entertainment spaces. The upper level offers three additional bedrooms and a den, while the walkout lower level features multiple entertainment spaces, storage, flex space, and a summer kitchen. With a rare combination of lake access, a desirable Minnetonka Beach location, and Orono Schools, this is the ideal setting for your next real estate investment.
Closed
Zillow last checked:
Listing updated:
Bought with:
Dan Hollerman
Compass
Source: NorthstarMLS as distributed by MLS GRID,MLS#: 6653487
Price history
| Date | Event | Price |
|---|---|---|
| 8/22/2026 | Listing removed | $3,050,000$648/sqft |
Source:  NorthstarMLS as distributed by MLS GRID #6776804 Report a problem NorthstarMLS as distributed by MLS GRID #6776804 Report a problem | ||
| 5/5/2026 | Price change | $3,050,000+7%$648/sqft |
Source: NorthstarMLS as distributed by MLS GRID #6776804 Report a problem | ||
| 9/8/2025 | Listed for sale | $2,850,000+282.6%$605/sqft |
Source: NorthstarMLS as distributed by MLS GRID #6776804 Report a problem | ||
| 7/10/2025 | Sold | $745,000-12.4%$158/sqft |
Source: NorthstarMLS as distributed by MLS GRID #6653487 Report a problem | ||
| 7/8/2025 | Pending sale | $850,000$180/sqft |
Source: NorthstarMLS as distributed by MLS GRID #6697141 Report a problem | ||
| 6/2/2025 | Price change | $850,000-10.5%$180/sqft |
Source: NorthstarMLS as distributed by MLS GRID #6697141 Report a problem | ||
| 4/3/2025 | Price change | $950,000-9.5%$202/sqft |
Source: NorthstarMLS as distributed by MLS GRID #6697141 Report a problem | ||
| 3/4/2025 | Listed for sale | $1,050,000-19.2%$223/sqft |
Source: NorthstarMLS as distributed by MLS GRID #6653487 Report a problem | ||
| 1/24/2025 | Listing removed | $1,300,000$276/sqft |
Source: NorthstarMLS as distributed by MLS GRID #6588323 Report a problem | ||
| 12/14/2024 | Price change | $1,300,000-18.8%$276/sqft |
Source: NorthstarMLS as distributed by MLS GRID #6588323 Report a problem | ||
| 9/23/2024 | Listed for sale | $1,600,000+199.1%$340/sqft |
Source: NorthstarMLS as distributed by MLS GRID #6588323 Report a problem | ||
| 12/23/2004 | Sold | $535,000$114/sqft |
Source: Public Record Report a problem | ||
| 9/30/2004 | Sold | $535,000$114/sqft |
Source: Agent Provided Report a problem | ||
Nearby homes
- $1,743,8003 bd4 ba4.1k sqft3143 Lafayette Ridge Rd, Wayzata, MN 55391Off Market
- $1,136,5003 bd4 ba3k sqft3151 Lafayette Ridge Rd, Wayzata, MN 55391Off Market
- $1,350,9005 bd2 ba4k sqft3155 Lafayette Ridge Rd, Wayzata, MN 55391Off Market
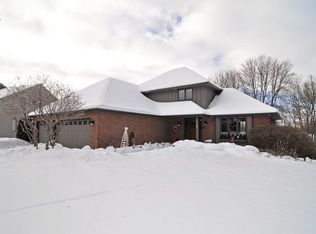
- $1,554,6005 bd6 ba6.2k sqft3139 Lafayette Ridge Rd, Wayzata, MN 55391Off Market

Get a cash offer in 3 minutes
Find out how much your home could sell for in as little as 3 minutes with a no-obligation cash offer.
Estimated market value
$2,873,700
