Skip main navigation
Off market
  • $1,052,900

    3147 N Den Hollow St, Wichita, KS 67205

    6beds
    6,054sqft
    SingleFamily
    Built in 2012
    0.42 Acres Lot
    $1,052,900 Zestimate®
    $174/sqft
    $4,077 Estimated rent

    Home value

    $1,052,900

    $990,000 - $1.13M

    $4,077/mo

    Zestimate® history
    Loading
    Loading...

    Owner options

    List your home for rent

    $4,077/mo

    Rent Zestimate®

    Find your next renter with Zillow Rental Manager. Plus, with online applications, you can quickly screen prospective tenants – for free.

    Learn more

    $4,077/mo

    Rent Zestimate®

    Refinance and save

    $5,561/mo

    Est. payment

    Refinancing to a lower rate could help reduce your monthly payments and save thousands over the life of the loan.

    See today's rates

    $5,561/mo

    Est. payment

    Explore your selling options

    Work with a Zillow partner agent

    Leverage their expertise and Zillow's premium Showcase listings to get your home seen by more buyers.

    Get started

    List with your own agent

    Get your home in front of millions of buyers by listing it on Zillow.

    Learn how to do it

    Sell it yourself

    Take full control of how buyers see your home on Zillow by listing For Sale by Owner (FSBO).

    List your home

    What's special

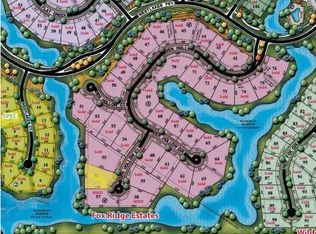
    3147 N. Den Hollow in Fox Ridge Estates and Maize south school district. Custom built, full brick and stone with great attention to detail. Large gourmet kitchen with 6 foot granite island to seat five with ease, 6 burner gas Viking range with hood that vents to the outdoors,large Blanco Sink and prep sink,HUGE pantry with countertop for prepping and small appliances, all open to dining room with huge windows and barrel ceiling with beams. Hand scraped hardwood floors in entry, dining room and kitchen. Living room has oversized gas fireplace, iron accents in transom windows and is framed in true stone with wood beams. Entry from the garage features half bath and separate room for office and plenty of space in the drop zone. Spacious covered composite deck is protected on three sides, has car siding on the ceiling and can be accessed from the dining room or master bedroom. Master bath boasts huge custom tile shower, seated vanity area, abundance of cabinets including cabinets on granite counters with outlets inside. Master closet is oversized and next to the laundry room with Blanco sink, laundry sorters and built in ironing board (separate room) Two additional main floor bedrooms are split by a full bath with seated vanity. Plumbed for additional washer dryer. Central vacuum for your convenience. Basement wet bar is a full kitchen, beautiful custom tile, overlooks theater space. Two full baths in the basement and multiple flex rooms. Game room, workout room, guestroom⦠Walkout basement with two walkout pits.OVERSIZED SIX CAR GARAGE!! The area under the OVERSIZED SIX CAR GARAGE is mostly finished and could be used as you see fit⦠Office, home business, workout suite, crafting, mancave, play area, shop. There is access from the garage directly to this space as well as two doors to access the outdoors. IR class 4 roof may offer insurance discount. 4 zone heating and air, two 50 gallon water tanks, sprinkler with well, 400 amp electric service and 2 Tesla charging outlets. This home offers so much flexibility and checks all the boxes!! NO SPECIALS! You will truly enjoy your privacy on this birm lot. 2 pools in the neighborhood, one has a kiddie pool and lifeguards at all times for your added safety. awesome walking paths throughout that border native landscape, such a well thought out neighborhood. Minutes from all the best shopping and restaurants of New Market Square. This is a must see. Schedule your private showing today. Schedule your private showing today.

    This property is off market, which means it's not currently listed for sale or rent on Zillow. This may be different from what's available on other websites or public sources.

    Facts & features

    Interior

    Bedrooms & bathrooms
    • Bedrooms: 6
    • Bathrooms: 5
    • Full bathrooms: 4
    • 1/2 bathrooms: 1
    Heating
    • Other
    Cooling
    • Refrigerator
    Appliances
    • Included: Dishwasher, Garbage disposal, Microwave, Range / Oven
    Features
    • Flooring: Hardwood
    • Basement: Finished
    • Has fireplace: Yes
    Interior area
    • Total interior livable area: 6,054 sqft

    Property

    Parking
    • Parking features: Garage - Attached
    Features
    • Exterior features: Stucco, Brick, Cement / Concrete
    Lot
    • Size: 0.42 Acres
    Details
    • Parcel number: 087089320440111000

    Construction

    Type & style
    • Home type: SingleFamily
    Materials
    • Other
    • Foundation: Other
    • Roof: Composition
    Condition
    • Year built: 2012

    Community & HOA

    HOA
    • Has HOA: Yes
    • HOA fee: $48 monthly
    Location
    • Region: Wichita

    Financial & listing details

    • Price per square foot: $174/sqft
    • Tax assessed value: $1,044,470
    • Annual tax amount: $14,496

    Price history

    DateEventPrice
    9/23/2021Sold--
    Source: SCKMLS as distributed by MLS GRID #598980 Report a problem
    8/19/2021Pending sale$849,000$140/sqft
    Source: SCKMLS as distributed by MLS GRID #598980 Report a problem
    8/10/2021Price change$849,000-5.5%$140/sqft
    Source: SCKMLS as distributed by MLS GRID #598980 Report a problem
    8/3/2021Price change$898,000-0.1%$148/sqft
    Source: SCKMLS as distributed by MLS GRID #598980 Report a problem
    7/20/2021Listed for sale$899,000$148/sqft
    Source: SCKMLS as distributed by MLS GRID #598980 Report a problem
    7/14/2021Pending sale$899,000$148/sqft
    Source: SCKMLS as distributed by MLS GRID #598980 Report a problem
    7/10/2021Listed for sale$899,000-5.3%$148/sqft
    Source: SCKMLS as distributed by MLS GRID #598980 Report a problem
    5/12/2021Listing removed--
    Source: SCKMLS as distributed by MLS GRID #595542 Report a problem
    5/8/2021Price change$949,000-5%$157/sqft
    Source: SCKMLS as distributed by MLS GRID #595542 Report a problem
    5/3/2021Listed for sale$999,000$165/sqft
    Source: SCKMLS as distributed by MLS GRID #595542 Report a problem
    1/12/2016Sold--
    Source: SCKMLS as distributed by MLS GRID #511566 Report a problem

    Public tax history

    YearProperty taxesTax assessment
    2025$14,496 -1.7%$120,115
    2024$14,741 +12.1%$120,115 +12.9%
    2023$13,144 $106,410
    2022-- --
    2021$11,658 --
    2020-- $94,726 +3.9%
    2019-- $91,161 +1.1%
    2018-- $90,207
    2017-- --
    2016-- --
    2015-- --
    2014-- --
    2013-- --
    2012-- --
    2011-- $1,944 -1.6%
    2008-- $1,975 -21.1%
    2007-- $2,504 -36%
    2006-- $3,912 +118.7%
    2005-- $1,789 +728.2%
    2004-- $216
    Find assessor info on the county website

    Neighborhood: 67205

    Nearby schools

    GreatSchools rating
    Schools provided by the listing agent
    • Elementary: Maize USD266
    • Middle: Maize South
    • High: Maize South

    Source: The MLS. This data may not be complete. We recommend contacting the local school district to confirm school assignments for this home.

    Get pre-qualified for a loan
    At Zillow Home Loans, we can pre-qualify you in as little as 5 minutes with no impact to your credit score.

    An equal housing lender. NMLS #10287.

    Sell for more on Zillow
    Get a Zillow Showcase℠ listing at no additional cost and you could sell for .
    $1,052,900
    2% more
    +$21,058
    With Zillow Showcase(estimated)
    $1,073,958