Step into this stunningly renovated 3-bedroom, 2.5-bathroom home, where modern elegance meets comfortable living. As you enter, you'll immediately notice the brand-new flooring and fresh, contemporary color palette that flows throughout the home. The spacious, open-concept layout welcomes you, with a beautifully redesigned kitchen at the heart of it all. Featuring sleek, modern finishes and thoughtful design, this kitchen is a true showstopper, perfect for family meals or entertaining guests. The large master suite offers a private retreat, complete with a luxurious en-suite bathroom designed for ultimate relaxation. Every detail, from the updated fixtures to the stylish finishes, has been carefully chosen to create a serene, spa-like atmosphere. The homeCOs functionality matches its beauty. With new plumbing extending to the septic tank, a brand-new HVAC system, a new water heater, and a roof replaced in 2018/2019, you can enjoy peace of mind knowing the essential systems have been updated. The septic system has been recently cleaned out, and a termite inspection has already been completed, making this home truly move-in ready. As you explore further, youCOll discover the versatility of the converted garage, now a bonus room thatCOs perfect for a home office, playroom, or creative space. Step outside to the newly built deck, where youCOll find yourself envisioning cozy evenings or weekend gatherings. The deck flows seamlessly to a private patio, all set against the backdrop of a peaceful, country-like setting. Despite its tranquil feel, this home is conveniently located close to shopping, restaurants, and freeway access, making it the perfect blend of serenity and convenience. This is a home designed for living, entertaining, and making memories. Come and see for yourselfCoitCOs everything youCOve been looking for!
Closed
$365,000
3147 S Elizabeth Dr, Douglasville, GA 30135
3beds
3,160sqft
Single Family Residence
Built in 1972
0.7 Acres Lot
$354,400 Zestimate®
$116/sqft
$2,242 Estimated rent
Home value
$354,400
$301,000 - $415,000
$2,242/mo
Zestimate® history
Owner options
List your home for rent
$2,242/mo
Rent Zestimate®
Find your next renter with Zillow Rental Manager. Plus, with online applications, you can quickly screen prospective tenants – for free.
$2,242/mo
Rent Zestimate®
Refinance and save
$2,229/mo
Est. payment
Refinancing to a lower rate could help reduce your monthly payments and save thousands over the life of the loan.
$2,229/mo
Est. payment
Explore your selling options
Work with a Zillow partner agent
Leverage their expertise and Zillow's premium Showcase listings to get your home seen by more buyers.
Get startedList with your own agent
Get your home in front of millions of buyers by listing it on Zillow.
Learn how to do itSell it yourself
Take full control of how buyers see your home on Zillow by listing For Sale by Owner (FSBO).
List your homeWhat's special
Zillow last checked:
Listing updated:
Listed by:
Morgan Reed 7703170834,
Morgan Reed Realty
Bought with:
Faith Olowokere, 332392
HomeSmart
Source: GAMLS,MLS#: 10436478
Facts & features
Interior
Bedrooms & bathrooms
- Bedrooms: 3
- Bathrooms: 3
- Full bathrooms: 2
- 1/2 bathrooms: 1
- Main level bathrooms: 2
- Main level bedrooms: 3
Rooms
- Room types: Bonus Room, Foyer
Kitchen
- Features: Kitchen Island, Solid Surface Counters
Heating
- Central
Cooling
- Central Air
Appliances
- Included: Other
- Laundry: Common Area
Features
- Double Vanity, High Ceilings, Master On Main Level
- Flooring: Hardwood, Stone
- Windows: Double Pane Windows
- Basement: None
- Number of fireplaces: 1
- Fireplace features: Family Room
- Common walls with other units/homes: No Common Walls
Interior area
- Total structure area: 3,160
- Total interior livable area: 3,160 sqft
- Finished area above ground: 3,160
- Finished area below ground: 0
Property
Parking
- Parking features: Carport
- Has garage: Yes
- Has carport: Yes
Features
- Levels: One
- Stories: 1
- Patio & porch: Deck, Patio
- Body of water: None
Lot
- Size: 0.7 Acres
- Features: Level, Private
Details
- Additional structures: Garage(s)
- Parcel number: 00470150058
- Special conditions: Investor Owned
Construction
Type & style
- Home type: SingleFamily
- Architectural style: Brick 3 Side,Traditional
- Property subtype: Single Family Residence
Materials
- Wood Siding
- Roof: Composition
Condition
- Updated/Remodeled
- New construction: No
- Year built: 1972
Utilities & green energy
- Sewer: Septic Tank
- Water: Public
- Utilities for property: Cable Available, Electricity Available
Community & HOA
Community
- Features: None
- Security: Smoke Detector(s)
- Subdivision: LONGVIEW ESTATES
HOA
- Has HOA: No
- Services included: None
Location
- Region: Douglasville
Financial & listing details
- Price per square foot: $116/sqft
- Tax assessed value: $338,900
- Annual tax amount: $3,611
- Date on market: 1/6/2025
- Cumulative days on market: 67 days
- Listing agreement: Exclusive Right To Sell
- Listing terms: Cash,Conventional
- Electric utility on property: Yes
Price history
| Date | Event | Price |
|---|---|---|
| 4/15/2025 | Sold | $365,000-2.7%$116/sqft |
Source:  GAMLS #10436478 Report a problem GAMLS #10436478 Report a problem | ||
| 3/14/2025 | Pending sale | $375,000$119/sqft |
Source:  FMLS GA #7505669 Report a problem FMLS GA #7505669 Report a problem | ||
| 1/8/2025 | Listed for sale | $375,000+155.1%$119/sqft |
Source: FMLS GA #7505669 Report a problem | ||
| 5/20/2024 | Sold | $147,000+2.5%$47/sqft |
Source: Public Record Report a problem | ||
| 2/1/2024 | Sold | $143,450-20.3%$45/sqft |
Source: Public Record Report a problem | ||
| 9/1/2016 | Listing removed | $180,000$57/sqft |
Source: RE/MAX Unlimited #7330763 Report a problem | ||
| 2/19/2016 | Price change | $180,000-39.8%$57/sqft |
Source: RE/MAX Unlimited #7330763 Report a problem | ||
| 9/5/2014 | Listed for sale | $299,000$95/sqft |
Source: RE/MAX Unlimited #5339878 Report a problem | ||
Public tax history
| Year | Property taxes | Tax assessment |
|---|---|---|
| 2025 | $4,258 +17.9% | $135,560 +18.1% |
| 2024 | $3,611 -1.1% | $114,760 |
| 2023 | $3,650 +37.9% | $114,760 +41.4% |
| 2022 | $2,647 +27.2% | $81,160 +25.3% |
| 2021 | $2,080 -7.8% | $64,760 -10.7% |
| 2020 | $2,255 +3.5% | $72,480 +3.5% |
| 2019 | $2,179 +405.3% | $70,040 +2.3% |
| 2018 | $431 -4.4% | $68,440 +12.2% |
| 2017 | $451 +4.6% | $61,000 +26.6% |
| 2016 | $431 -4.4% | $48,200 +4.1% |
| 2015 | $451 | $46,320 +4.2% |
| 2014 | $451 -3.4% | $44,440 +1.7% |
| 2013 | $467 | $43,680 |
| 2012 | -- | -- |
| 2011 | -- | -- |
| 2010 | -- | -- |
| 2009 | $318 +26.1% | -- |
| 2007 | $252 -8.8% | -- |
| 2006 | $276 +11.5% | -- |
| 2005 | $248 | -- |
| 2004 | -- | -- |
| 2003 | $236 -56.2% | -- |
| 2002 | $539 +16.2% | -- |
| 2001 | $464 -13.2% | -- |
| 2000 | $534 | -- |
Find assessor info on the county website
Neighborhood: 30135
Nearby homes
- $38,9000.775 Acres3133 S Elizabeth Dr, Douglasville, GA 30135Off Market
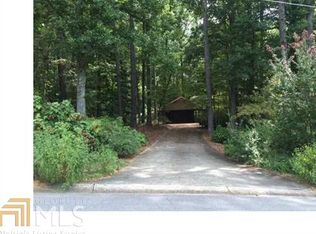
- $246,5003 bd2 ba1.7k sqft3159 S Elizabeth Dr, Douglasville, GA 30135Off Market

- $374,2006 bd3 ba3.4k sqft3155 Stone Oak Dr, Douglasville, GA 30135Off Market

- $380,9005 bd3 ba2.7k sqft3119 S Elizabeth Dr, Douglasville, GA 30135Sold

- $256,7003 bd2 ba1.4k sqft3173 S Elizabeth Dr, Douglasville, GA 30135Off Market
- $301,1004 bd2 ba2.1k sqft3135 Stone Oak Dr, Douglasville, GA 30135Off Market
- $323,5004 bd3 ba1.9k sqft3107 S Elizabeth Dr, Douglasville, GA 30135Off Market
- $244,7003 bd2 ba2.1k sqft3115 Stone Oak Dr, Douglasville, GA 30135Off Market
Nearby schools
GreatSchools rating
- 6/10Arbor Station Elementary SchoolGrades: PK-5Distance: 1.2 mi
- 8/10Chapel Hill Middle SchoolGrades: 6-8Distance: 1.9 mi
- 6/10Chapel Hill High SchoolGrades: 9-12Distance: 3.3 mi
Schools provided by the listing agent
- Elementary: Arbor Station
- Middle: Chapel Hill
- High: Chapel Hill
Source: GAMLS. This data may not be complete. We recommend contacting the local school district to confirm school assignments for this home.
Get a cash offer in 3 minutes
Find out how much your home could sell for in as little as 3 minutes with a no-obligation cash offer.
Estimated market value
$354,400
Get a cash offer in 3 minutes
Find out how much your home could sell for in as little as 3 minutes with a no-obligation cash offer.
Estimated market value
$354,400
- Georgia
- Douglas County
- Douglasville
- 30135
- 3147 S Elizabeth Dr
Nearby cities
Nearby zip codes
Other Douglasville Topics
