Skip main navigation
Closed
  • $581,400

    3147 S Grant St, Kennewick, WA 99338

    5beds
    3,102sqft
    Single Family Residence
    Built in 2016
    9,148 Square Feet Lot
    $581,400 Zestimate®
    $187/sqft
    $3,141 Estimated rent

    Home value

    $581,400

    $547,000 - $616,000

    $3,141/mo

    Zestimate® history
    Loading
    Loading...

    Owner options

    List your home for rent

    $3,141/mo

    Rent Zestimate®

    Find your next renter with Zillow Rental Manager. Plus, with online applications, you can quickly screen prospective tenants – for free.

    Learn more

    $3,141/mo

    Rent Zestimate®

    Refinance and save

    $3,770/mo

    Est. payment

    Refinancing to a lower rate could help reduce your monthly payments and save thousands over the life of the loan.

    See today's rates

    $3,770/mo

    Est. payment

    Explore your selling options

    Work with a Zillow partner agent

    Leverage their expertise and Zillow's premium Showcase listings to get your home seen by more buyers.

    Get started

    List with your own agent

    Get your home in front of millions of buyers by listing it on Zillow.

    Learn how to do it

    Sell it yourself

    Take full control of how buyers see your home on Zillow by listing For Sale by Owner (FSBO).

    List your home

    What's special

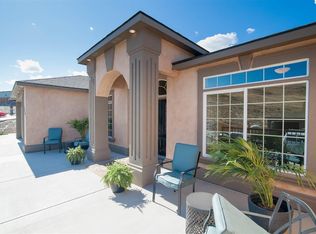
    The Fuscia Plan by Oasis Custom Homes at Southridge Estates! Just minutes from Southridge Sports Complex, spas, Roasters Coffee and shopping, this home offers so much! 4 or 5 possible bedrooms or 4 bedrooms and an upstairs bonus/rec room, 2.75 bathrooms, generous sized great room with an abundance of natural light, bright open kitchen featuring quartz counter tops, over sized island, SS appliances, luxury plank and tile flooring, executive office area on main floor along with a bedroom on the main floor. Large bonus room perfect for a media room, over sized master suite with soaking tub, shower and dual vanities. 3-car garage, hardi plank siding with rock accent, partial sod and UGS, this home won't last long! Note: photos are from a previously built Fuscia plan. Prices and options are subject to change without notice.

    This property is not currently displayed as for sale or rent on Zillow. This may be different from what's on other websites or public sources.

    Zillow last checked:

    Listing updated:

    Listed by:

    Alexandra Witt 509-222-9612,

    TC Brokers

    Bought with:

    Christy Pellerin, 122630

    Berkshire Hathaway Homeservices TC

    Source: PACMLS as distributed by MLS GRID,MLS#: 213172MLS Logo

    Facts & features

    Interior

    Bedrooms & bathrooms
    • Bedrooms: 5
    • Bathrooms: 3
    • Full bathrooms: 2
    • 3/4 bathrooms: 1
    Rooms
    • Room types: Bath - Master, Breakfast Bar, Dining - Kitchen/Combo, Room - Bonus, Den, Room - Family, Tub - Garden, Room - Utility, Walk-In Closet, Foyer, Kitchen Island, Master Bedroom, Pantry
    Heating
    • Forced Air, Natural Gas, Central
    Cooling
    • Forced Air, Central Air, Heat Pump, Electric, Gas
    Appliances
    • Included: Dishwasher, Disposal, Microwave, Range/Oven
    Features
    • Ceiling Fan(s), French Doors
    • Flooring: Carpet, Laminate, Tile, Vinyl
    • Windows: Double Pane Windows, Vinyl Windows
    • Fireplace features: One, Gas, Living Room
    Interior area
    • Total structure area: 3,102
    • Total interior livable area: 3,102 sqft

    Property

    Parking
    • Parking features: Attached, Garage Door Opener, Tandem
    • Has garage: Yes
    Features
    • Levels: Two
    • Stories: 2
    • Patio & porch: Covered
    • Exterior features: Irrigation System
    Lot
    • Size: 9,148 Square Feet
    • Features: Homeowners Warranty Included, Located in City Limits, Landscaped
    Details
    • Parcel number: TBD
    • Zoning: Residential

    Construction

    Type & style
    • Home type: SingleFamily
    • Property subtype: Single Family Residence
    Materials
    • Cement Board, Rock
    • Foundation: Slab
    • Roof: Composition
    Condition
    • New construction: Yes
    • Year built: 2016

    Utilities & green energy

    • Sewer: Sewer Connected
    • Water: Public
    • Utilities for property: Appliances-Electric, Appliances-Gas, Cable Connected, Electricity Connected, Natural Gas Connected

    Community & HOA

    Community
    • Subdivision: Kennewick SW
    HOA
    • Has HOA: Yes
    • HOA fee: $20 monthly
    Location
    • Region: Kennewick

    Financial & listing details

    • Price per square foot: $187/sqft
    • Date on market: 5/6/2025
    • Cumulative days on market: 26 days
    • Listing terms: Cash,Conventional,FHA,VA

    Price history

    DateEventPrice
    7/6/2016Sold$348,500$112/sqft
    Source: PACMLS as distributed by MLS GRID #213172 Report a problem

    Public tax history

    Tax history is unavailable.

    Neighborhood: 99338

    Nearby schools

    GreatSchools rating
    Sell for more on Zillow
    Get a Zillow Showcase℠ listing at no additional cost and you could sell for .
    $581,400
    2% more
    +$11,628
    With Zillow Showcase(estimated)
    $593,028
    Sell for more on Zillow
    Get a Zillow Showcase℠ listing at no additional cost and you could sell for .
    $581,400
    2% more
    +$11,628
    With Zillow Showcase(estimated)
    $593,028