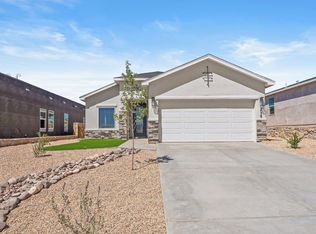
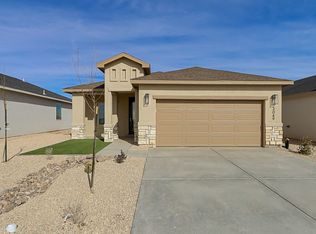
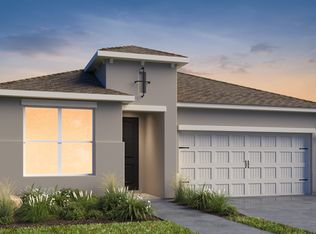
Discover the Valencia floorplan by Desert View Homes, a beautifully designed one-story home offering approximately 1,483 square feet of comfortable and functional living space in Las Cruces, New Mexico. Featuring four bedrooms, two bathrooms, and an open-concept layout, the Valencia is designed to fit the needs of growing families, first-time homebuyers, and homeowners looking for modern convenience on a single level. As you enter the home, you're welcomed into a spacious living area that seamlessly connects the kitchen, dining area, and family room, creating the perfect environment for entertaining guests or enjoying everyday life. In addition, the thoughtfully designed kitchen provides generous counter space, modern cabinetry, and a practical layout that keeps everything within reach. The private owner's suite offers a relaxing retreat with a spacious bedroom, walk-in closet, and an en-suite bathroom designed for comfort and functionality. Meanwhile, the additional three bedrooms provide flexibility for guests, children, a home office, or fitness space - making the Valencia adaptable to a variety of lifestyles. Furthermore, this single-level floorplan includes a two-car garage, energy-efficient features, and smart storage solutions throughout the home. Located in the growing Las Cruces area, homeowners can enjoy nearby shopping, dining, outdoor recreation, and convenient access to major roadways while still experiencing the beauty of Southern New Mexico living. Valencia Fl
This property is not currently displayed as for sale or rent on Zillow. This may be different from what's on other websites or public sources.