Welcome to your new Dream Home in the heart of East Cobb! Beautifully renovated, this Stunning Home blends Architectural Elegance with Timeless Accents that will stand the test of time! It's Classic Beauty is immediately felt upon walking through the Grand Foyer and is on display in nearly every facet of this home, from it's Elegant Archways to the Custom Woodwork built throughout... It Is Craftsmanship and Luxury At It's Finest! Outdoor Stone Kitchen!!! Main Floor Sitting Room Perfect for Office or a Converted Fourth Bedroom! Huge Master with Sitting Area big enough to serve as Nursery. There is no shortage of space in this home! Move-In Ready, Open Concept, Custom Kitchen with Stainless Steel Appliances and Detailed Cabinetry, Beautiful Hardwood Floors, Decorative Wainscoting, Fully Updated Bathrooms, Huge Master Bedroom and Custom-Made Master Closet, Fully Fenced Private Backyard... The List Goes On! Brand New Water Heater and Both HVAC Systems Replaced in 2024! Nestled in the highly sought after Lassiter High District! Get ready to spend your nights relaxing in your Backyard Oasis, admiring the stunning fall color. This is truly an Entertainer's Dream Home! Located within minutes to Downtown Roswell, Marietta and Woodstock! You could not ask for a better location to enjoy the Local Festivals, Concerts, Exhibits, Shopping and Award Winning Restaurants. East Cobb offers a Vibrant Community, rich with History, Charm and Culture. It's not just a place to live but a way of life! Spend your days exploring Art in the Park, catching a Braves Game or just enjoying the Peace and Quiet of Your Own Backyard... This is a True Gem. It Won't Last Long, Make An Offer and Make It Yours!
Closed
$635,000
3147 Swallow Dr NE, Marietta, GA 30066
3beds
2,644sqft
Single Family Residence, Residential
Built in 1995
0.34 Acres Lot
$635,200 Zestimate®
$240/sqft
$2,776 Estimated rent
Home value
$635,200
$591,000 - $686,000
$2,776/mo
Zestimate® history
Owner options
List your home for rent
$2,776/mo
Rent Zestimate®
Find your next renter with Zillow Rental Manager. Plus, with online applications, you can quickly screen prospective tenants – for free.
$2,776/mo
Rent Zestimate®
Refinance and save
$3,977/mo
Est. payment
Refinancing to a lower rate could help reduce your monthly payments and save thousands over the life of the loan.
$3,977/mo
Est. payment
Explore your selling options
Work with a Zillow partner agent
Leverage their expertise and Zillow's premium Showcase listings to get your home seen by more buyers.
Get startedList with your own agent
Get your home in front of millions of buyers by listing it on Zillow.
Learn how to do itSell it yourself
Take full control of how buyers see your home on Zillow by listing For Sale by Owner (FSBO).
List your homeWhat's special
Stunning fall colorFully fenced private backyardOpen conceptBackyard oasisHuge master bedroomGrand foyerBeautifully renovated
Zillow last checked:
Listing updated:
Listed by:
Whitney Kimber,
RE/MAX Town and Country 386-689-3770
Bought with:
Satyanarayana Chakka, 372466
Satyas Realty, LLC
Source: FMLS GA,MLS#: 7655318
Facts & features
Interior
Bedrooms & bathrooms
- Bedrooms: 3
- Bathrooms: 3
- Full bathrooms: 2
- 1/2 bathrooms: 1
Rooms
- Room types: Bonus Room, Dining Room, Great Room, Kitchen, Laundry, Living Room, Master Bathroom, Master Bedroom, Office
Primary bedroom
- Features: Oversized Master, Sitting Room
- Level: Oversized Master, Sitting Room
Bedroom
- Features: Oversized Master, Sitting Room
Primary bathroom
- Features: Double Vanity, Separate Tub/Shower, Soaking Tub, Vaulted Ceiling(s)
Dining room
- Features: Seats 12+, Separate Dining Room
Kitchen
- Features: Breakfast Bar, Breakfast Room, Cabinets White, Eat-in Kitchen, Pantry Walk-In, Second Kitchen, Stone Counters, View to Family Room
Heating
- Central
Cooling
- Central Air
Appliances
- Included: Dishwasher, Gas Range, Microwave, Range Hood, Refrigerator, Self Cleaning Oven
- Laundry: Laundry Room, Main Level
Features
- Cathedral Ceiling(s), Coffered Ceiling(s), Crown Molding, Double Vanity, Dry Bar, Entrance Foyer 2 Story, High Ceilings 10 ft Main, High Ceilings 10 ft Upper, High Speed Internet, His and Hers Closets
- Flooring: Hardwood, Stone
- Windows: Bay Window(s), Insulated Windows, Plantation Shutters
- Basement: None
- Number of fireplaces: 1
- Fireplace features: Living Room
- Common walls with other units/homes: No Common Walls
Interior area
- Total structure area: 2,644
- Total interior livable area: 2,644 sqft
Property
Parking
- Total spaces: 2
- Parking features: Garage, Garage Faces Front, Kitchen Level, Level Driveway
- Garage spaces: 2
- Has uncovered spaces: Yes
Accessibility
- Accessibility features: None
Features
- Levels: Two
- Stories: 2
- Patio & porch: Covered, Patio
- Exterior features: Gas Grill, Private Yard
- Pool features: None
- Spa features: None
- Fencing: Back Yard
- Has view: Yes
- View description: Neighborhood, Trees/Woods
- Waterfront features: None
- Body of water: None
Lot
- Size: 0.34 Acres
- Features: Back Yard, Landscaped, Level, Private
Details
- Additional structures: Outdoor Kitchen
- Parcel number: 16031600810
- Other equipment: None
- Horse amenities: None
Construction
Type & style
- Home type: SingleFamily
- Architectural style: Traditional
- Property subtype: Single Family Residence, Residential
Materials
- Brick
- Foundation: None
- Roof: Composition,Shingle
Condition
- Resale
- New construction: No
- Year built: 1995
Utilities & green energy
- Electric: None
- Sewer: Public Sewer
- Water: Public
- Utilities for property: Cable Available, Electricity Available, Natural Gas Available, Phone Available, Sewer Available, Water Available
Green energy
- Energy efficient items: None
- Energy generation: None
Community & HOA
Community
- Features: None
- Security: Smoke Detector(s)
- Subdivision: Highland View
HOA
- Has HOA: Yes
- HOA fee: $150 annually
Location
- Region: Marietta
Financial & listing details
- Price per square foot: $240/sqft
- Tax assessed value: $556,240
- Annual tax amount: $6,708
- Date on market: 9/25/2025
- Cumulative days on market: 110 days
- Electric utility on property: Yes
- Road surface type: Asphalt
Price history
| Date | Event | Price |
|---|---|---|
| 2/20/2026 | Sold | $635,000-7.8%$240/sqft |
Source:  FMLS GA #7655318 Report a problem FMLS GA #7655318 Report a problem | ||
| 1/16/2026 | Pending sale | $689,000$261/sqft |
Source: FMLS GA #7655318 Report a problem | ||
| 12/4/2025 | Price change | $689,000-1.4%$261/sqft |
Source:  GAMLS #10613689 Report a problem GAMLS #10613689 Report a problem | ||
| 11/19/2025 | Price change | $699,000-0.9%$264/sqft |
Source: FMLS GA #7655318 Report a problem | ||
| 11/14/2025 | Price change | $705,000-1.4%$267/sqft |
Source: GAMLS #10613689 Report a problem | ||
| 10/23/2025 | Price change | $715,000-1.4%$270/sqft |
Source: FMLS GA #7655318 Report a problem | ||
| 10/16/2025 | Price change | $725,000-2.6%$274/sqft |
Source: FMLS GA #7655318 Report a problem | ||
| 10/9/2025 | Price change | $744,000-0.7%$281/sqft |
Source: GAMLS #10613689 Report a problem | ||
| 9/25/2025 | Listed for sale | $749,000+108.1%$283/sqft |
Source: FMLS GA #7655318 Report a problem | ||
| 7/28/2017 | Sold | $360,000-1.3%$136/sqft |
Source:  FMLS GA #5854831 Report a problem FMLS GA #5854831 Report a problem | ||
| 7/9/2017 | Pending sale | $364,900$138/sqft |
Source: Atlanta - Sandy Springs #5854831 Report a problem | ||
| 5/26/2017 | Listed for sale | $364,900+128.9%$138/sqft |
Source: KELLER WILLIAMS RLTY, FIRST ATLANTA #5854831 Report a problem | ||
| 11/11/1994 | Sold | $159,400$60/sqft |
Source: Public Record Report a problem | ||
Public tax history
| Year | Property taxes | Tax assessment |
|---|---|---|
| 2024 | $6,708 +10.1% | $222,496 +10.1% |
| 2023 | $6,093 +14.6% | $202,084 +15.4% |
| 2022 | $5,316 +10.6% | $175,172 +10.6% |
| 2021 | $4,805 | $158,336 |
| 2020 | $4,805 +12.2% | $158,336 +12.2% |
| 2019 | $4,282 | $141,076 |
| 2018 | $4,282 | $141,076 +26.8% |
| 2017 | $4,282 +45.1% | $111,296 +8.4% |
| 2016 | $2,951 -2.4% | $102,660 |
| 2015 | $3,024 +27.6% | $102,660 +28.7% |
| 2014 | $2,370 -0.8% | $79,772 |
| 2013 | $2,390 -18% | $79,772 -17.3% |
| 2012 | $2,914 -0.2% | $96,464 |
| 2011 | $2,919 -4.9% | $96,464 -9.6% |
| 2010 | $3,069 +20.8% | $106,732 |
| 2009 | $2,540 +33.1% | $106,732 +26.2% |
| 2006 | $1,908 -0.4% | $84,544 |
| 2005 | $1,916 | $84,544 |
| 2004 | $1,916 +9.3% | $84,544 +9.1% |
| 2003 | $1,753 -0.1% | $77,460 |
| 2002 | $1,754 -4.9% | $77,460 |
| 2001 | $1,845 +14.4% | $77,460 +15.7% |
| 2000 | $1,612 | $66,970 |
Find assessor info on the county website
Neighborhood: 30066
Nearby homes

- $574,5003 bd3 ba2.7k sqft3149 Swallow Dr NE, Marietta, GA 30066Off Market
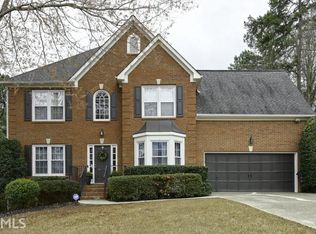
- $707,2005 bd4 ba3.4k sqft3145 Swallow Dr NE, Marietta, GA 30066Off Market
- $528,6004 bd3 ba1.9k sqft3857 Sandy Plains Rd, Marietta, GA 30066Off Market
- $539,8004 bd2 ba2.3k sqft3148 Swallow Dr NE, Marietta, GA 30066Off Market
- $650,2006 bd3 ba2.5k sqft3146 Swallow Dr NE, Marietta, GA 30066Off Market
- $743,1004 bd4 ba3.7k sqft3143 Swallow Dr NE, Marietta, GA 30066Off Market
- $671,9004 bd2 ba4.5k sqft3144 Swallow Dr NE, Marietta, GA 30066Off Market
- $614,5004 bd2 ba2.8k sqft3141 Swallow Dr NE, Marietta, GA 30066Off Market
Nearby schools
GreatSchools rating
- 7/10Rocky Mount Elementary SchoolGrades: PK-5Distance: 1.2 mi
- 8/10Simpson Middle SchoolGrades: 6-8Distance: 1.3 mi
- 10/10Lassiter High SchoolGrades: 9-12Distance: 0.9 mi
Schools provided by the listing agent
- Elementary: Rocky Mount
- Middle: Simpson
- High: Lassiter
Source: FMLS GA. This data may not be complete. We recommend contacting the local school district to confirm school assignments for this home.
Get a cash offer in 3 minutes
Find out how much your home could sell for in as little as 3 minutes with a no-obligation cash offer.
Estimated market value
$635,200
Get a cash offer in 3 minutes
Find out how much your home could sell for in as little as 3 minutes with a no-obligation cash offer.
Estimated market value
$635,200
- Georgia
- Cobb County
- Marietta
- 30066
- 3147 Swallow Dr NE
Nearby cities
Nearby neighborhoods
Nearby zip codes
Other Marietta Topics
