Skip main navigation
Pending
  • Price cut: $15K (7/10)
    $510,000

    3147 SYDNEY DOVER ROAD, DOVER, FL 33527

    3beds
    1,760sqft
    : 
    $3,427/mo
    Get pre-qualified
    Single Family Residence
    Built in 2012
    1 Acres Lot
    $-- Zestimate®
    $290/sqft
    $-- HOA

    What's special

    Added split bonus room
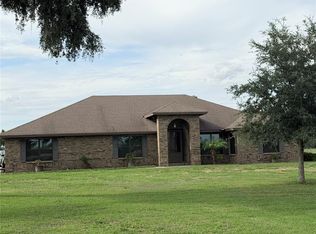
    This extremely well built custom home perfectly nestled on one full acre that is surrounded by greenery of the other privately owned land. This lot sits almost 3 acres from the main road, making it feel like you own it all. A true must see to believe. All concrete block with extra concrete filled segments and extra insulation in the roof, a custom AC configuration with intakes in every room for maximum filtration and comfort all with low utility bills as this house was built like a fortress. Not to mention it’s 100 percent handicapped accessible if needed. Listed as a 3 bedroom, but has an added split bonus room that could be the fourth bedroom or added mother in law suite. From your fully private screened in/under roof back patio, to the cozy open-air covered front porch this property has a space for every mood. Request a tour of this HOA free one of a kind home today!
    106 days
    |
    294
    |
    22
    |

    Zillow last checked:

    Listing updated:

    Listed by:

    Richard Rung 727-272-0267,

    MARK SPAIN REAL ESTATE 855-299-7653

    Source: Stellar MLS,MLS#: TB8500550MLS LogoOriginating MLS: Orlando Regional

      Facts & features

      Interior

      Bedrooms & bathrooms
      • Bedrooms: 3
      • Bathrooms: 2
      • Full bathrooms: 2
      Rooms
      • Room types: Bonus Room, Florida Room
      Primary bedroom
      • Features: Walk-In Closet(s)
      • Level: First
      Bedroom 1
      • Features: Built-in Closet
      • Level: First
      Bedroom 2
      • Features: Built-in Closet
      • Level: First
      Primary bathroom
      • Level: First
      Bathroom 2
      • Level: First
      Bonus room
      • Features: Built-in Closet
      • Level: First
      Kitchen
      • Level: First
      Living room
      • Level: First
      Heating
      • Electric
      Cooling
      • Central Air
      Appliances
      • Included: Convection Oven, Dishwasher, Range, Refrigerator, Water Filtration System
      • Laundry: Electric Dryer Hookup, Laundry Room, Washer Hookup
      Features
      • Accessibility Features, Ceiling Fan(s), Kitchen/Family Room Combo, Living Room/Dining Room Combo, Open Floorplan, Primary Bedroom Main Floor, Thermostat, Walk-In Closet(s)
      • Flooring: Ceramic Tile, Luxury Vinyl
      • Doors: French Doors, Sliding Doors
      • Has fireplace: No
      Interior area
      • Total structure area: 2,280
      • Total interior livable area: 1,760 sqft

      Property

      Parking
      • Total spaces: 2
      • Parking features: Carport
      • Carport spaces: 2
      Accessibility
      • Accessibility features: Accessible Bedroom, Accessible Closets, Accessible Doors, Accessible Entrance, Accessible Full Bath, Visitor Bathroom, Accessible Hallway(s), Accessible Kitchen, Accessible Central Living Area, Central Living Area, Customized Wheelchair Accessible, Grip-Accessible Features
      Features
      • Levels: One
      • Stories: 1
      • Exterior features: Garden, Irrigation System, Misting System
      Lot
      • Size: 1 Acres
      Details
      • Parcel number: U042921ZZZ00000389910.1
      • Zoning: ASC-1
      • Special conditions: None

      Construction

      Type & style
      • Home type: SingleFamily
      • Property subtype: Single Family Residence
      Materials
      • Block
      • Foundation: Block
      • Roof: Shingle
      Condition
      • New construction: No
      • Year built: 2012

      Utilities & green energy

      • Electric: Photovoltaics Third-Party Owned
      • Sewer: Septic Tank
      • Water: Private, Well
      • Utilities for property: BB/HS Internet Available, Cable Available, Cable Connected, Electricity Connected, Sewer Connected, Solar, Sprinkler Recycled, Underground Utilities
      Green energy
      • Energy generation: Solar

      Community & HOA

      Community
      • Pet fee: $0 monthly
      • Subdivision: UNPLATTED
      HOA
      • Has HOA: No
      Location
      • Region: Dover

      Financial & listing details

      • Price per square foot: $290/sqft
      • Tax assessed value: $263,866
      • Annual tax amount: $2,146
      • Date on market: 4/24/2026
      • Cumulative days on market: 105 days
      • Ownership: Fee Simple
      • Total actual rent: 0
      • Electric utility on property: Yes
      • Road surface type: Gravel

        Estimated market value

        Not available

        Estimated sales range

        Not available

        Not available

        Price history

        DateEventPrice
        7/20/2026Pending sale$510,000$290/sqft
        Source: Stellar MLS #TB8500550 Report a problem
        7/10/2026Price change$510,000-2.9%$290/sqft
        Source: Stellar MLS #TB8500550 Report a problem
        6/5/2026Price change$525,000-4.5%$298/sqft
        Source: Stellar MLS #TB8500550 Report a problem
        4/24/2026Listed for sale$550,000+0.2%$313/sqft
        Source: Stellar MLS #TB8500550 Report a problem
        1/1/2026Listing removed$549,000$312/sqft
        Source: Stellar MLS #TB8418739 Report a problem
        8/18/2025Listed for sale$549,000-56.1%$312/sqft
        Source: Stellar MLS #TB8418739 Report a problem
        8/16/2025Listing removed$1,250,000$710/sqft
        Source: Stellar MLS #TB8393300 Report a problem
        6/4/2025Listed for sale$1,250,000$710/sqft
        Source: Stellar MLS #TB8393300 Report a problem

        Public tax history

        YearProperty taxesTax assessment
        2025$2,146 +9.4%$136,642 +2.9%
        2024$1,961 +14.3%$132,791 +10%
        2023$1,715 -0.9%$120,721 +3%
        2022$1,730 +1.8%$117,205 +3%
        2021$1,700 +5%$113,791 +1.4%
        2020$1,619 +5.6%$112,220 +2.3%
        2019$1,534 $109,697 +1.9%
        2018$1,534 +3.5%$107,652 -11.8%
        2017$1,481 +2.1%$122,111 +18.2%
        2016$1,450 +1.9%$103,269 +0.7%
        2015$1,423 +0.7%$102,551 +0.8%
        2014$1,413 $101,737 -13.6%
        2013$1,413 +210.7%$117,726 +423.2%
        2012$455 $22,500
        Find assessor info on the county website

        Monthly payment

        Est. payment

        Payment breakdown

        Explore the cost of this home by adjusting the details. Changes won't be saved.
        All calculations are estimates and provided by Zillow, Inc. for informational purposes only. Actual amounts may vary.
        HOA fees may include property taxes on listings classified as Co-Ops. Contact the listing agent and/or owner for fee details.
        Mortgage interest rates are dependent on a number of factors, including credit score, down payment, and repayment length. Interest rate data provided by Zillow Group Marketplace, Inc. as of 1/1/1970 from various mortgage lenders with which we have lead or other similar arrangements; the Estimated Payment is an average of those rates.
        See how much you could borrow to make a competitive offer.

        Climate risks

        Neighborhood: 33527

        Getting around

        27 / 100
        Car-Dependent
        34 / 100
        Somewhat Bikeable

        Nearby schools

        GreatSchools rating
        Schools provided by the listing agent
        • Elementary: Dover-HB
        • Middle: Turkey Creek-HB
        • High: Strawberry Crest High School

        Source: Stellar MLS. This data may not be complete. We recommend contacting the local school district to confirm school assignments for this home.

        A local agent can set up tours, give advice and negotiate with sellers.

        Browse local experts

        Similar homes