Skip main navigation
Sold for $495,000
  • $495,000

    3147 Tennyson Pl, Independence, KY 41051

    4beds
    2,696sqft
    Single Family Residence, Residential
    Built in 2013
    0.28 Acres Lot
    $491,700 Zestimate®
    $184/sqft
    $2,926 Estimated rent

    Home value

    $491,700

    $462,000 - $521,000

    $2,926/mo

    Zestimate® history
    Loading
    Loading...

    Owner options

    List your home for rent

    $2,926/mo

    Rent Zestimate®

    Find your next renter with Zillow Rental Manager. Plus, with online applications, you can quickly screen prospective tenants – for free.

    Learn more

    $2,926/mo

    Rent Zestimate®

    Refinance and save

    $3,151/mo

    Est. payment

    Refinancing to a lower rate could help reduce your monthly payments and save thousands over the life of the loan.

    See today's rates

    $3,151/mo

    Est. payment

    Explore your selling options

    Work with a Zillow partner agent

    Leverage their expertise and Zillow's premium Showcase listings to get your home seen by more buyers.

    Get started

    List with your own agent

    Get your home in front of millions of buyers by listing it on Zillow.

    Learn how to do it

    Sell it yourself

    Take full control of how buyers see your home on Zillow by listing For Sale by Owner (FSBO).

    List your home

    What's special

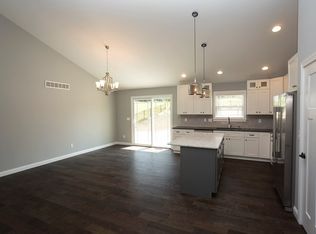
    Splish Splash!Nestled Beautifully on this Private Lot in Manor Hill Development, You'll Find this Meticulously Maintained Full Brick Wrap 4 Bed/3 Bth 2 Story w Your Own Private Back Yard Oasis! Relax on the Large Custom Covered Patio that Walks out to Your Own 16x36 Inground Salt Water Pool w. Tanning Ledges,Heater to Extend Your Swimming Season,Automatic Cleaner, Solar Cover w. Reel for Easy Use & Safety Winter Cover! Wonderful Flr Plan w 9 Ft. Ceilings*1st Flr Office w. French Doors, Formal Parlor (Flex Rm), Gracious Dining Rm w. Decorative Trayed Ceiling, Delightful Kitchen w. Dark Wood Cabinets (some w Glass Fronts) Island/Breakfast Bar/Granite Tops*Upgraded Stainless Appliances inc a Gas Stove for the Chef! Nice Double Door Pantry Closet* Gathering Rm w. Cozy Gas Fireplace & Custom Built-Ins*2nd Flr Laundry Convenient to the 4 Bedrms*Spacious Primary Suite w Ornate Ceiling Trims*Adjoining Bath w 2 Separate Vanities/Oversized Step In Tiled Shower & Large Walk-In Closet! Smooth Finished Ceilings w. Fans/Lighting*Easy Care Luxury Vinyl Plank on 1st Flr*Full Basement w Tons of Space to Use as YOU Choose! Oversized 3 Car Side Entry Garage w Lots of Parking inc Adjoin Dead End St.

    Zillow last checked:

    Listing updated:

    Listed by:

    Cindy Cahill 859-331-7400,

    Cahill Real Estate Services

    Bought with:

    Nikki Culbertson, 229728

    Culbertson Real Estate Group

    Source: NKMLS,MLS#: 621906MLS Logo

    Facts & features

    Interior

    Bedrooms & bathrooms
    • Bedrooms: 4
    • Bathrooms: 3
    • Full bathrooms: 2
    • 1/2 bathrooms: 1
    Primary bedroom
    • Features: Carpet Flooring, Walk-In Closet(s), Bath Adjoins, Ceiling Fan(s)
    • Level: Second
    • Area: 272
    • Dimensions: 17 x 16
    Bedroom 2
    • Features: Carpet Flooring, Ceiling Fan(s)
    • Level: Second
    • Area: 143
    • Dimensions: 13 x 11
    Bedroom 3
    • Features: Carpet Flooring, Ceiling Fan(s)
    • Level: Second
    • Area: 144
    • Dimensions: 12 x 12
    Bedroom 4
    • Features: Carpet Flooring, Ceiling Fan(s)
    • Level: Second
    • Area: 132
    • Dimensions: 12 x 11
    Bathroom 2
    • Features: Full Finished Bath, Tub With Shower, Tile Flooring
    • Level: Second
    • Area: 50
    • Dimensions: 10 x 5
    Bathroom 3
    • Features: Full Finished Half Bath, Tile Flooring
    • Level: First
    • Area: 25
    • Dimensions: 5 x 5
    Other
    • Features: French Doors
    • Level: First
    • Area: 110
    • Dimensions: 11 x 10
    Breakfast room
    • Features: Walk-Out Access, Tile Flooring
    • Level: First
    • Area: 143
    • Dimensions: 13 x 11
    Dining room
    • Features: Chandelier, Luxury Vinyl Flooring
    • Level: First
    • Area: 165
    • Dimensions: 15 x 11
    Entry
    • Features: Closet(s), Tile Flooring
    • Level: First
    • Area: 99
    • Dimensions: 11 x 9
    Great room
    • Features: Fireplace(s), Built-in Features, Bookcases, Luxury Vinyl Flooring
    • Level: First
    • Area: 300
    • Dimensions: 20 x 15
    Kitchen
    • Features: Breakfast Bar, Kitchen Island, Eat-in Kitchen, Wood Cabinets, Ceramic Tile Flooring, See Remarks
    • Level: First
    • Area: 150
    • Dimensions: 15 x 10
    Laundry
    • Features: Utility Sink
    • Level: Second
    • Area: 50
    • Dimensions: 10 x 5
    Living room
    • Features: Luxury Vinyl Flooring
    • Level: First
    • Area: 154
    • Dimensions: 14 x 11
    Primary bath
    • Features: Ceramic Tile Flooring, Double Vanity, Shower, Tile Flooring
    • Level: Second
    • Area: 108
    • Dimensions: 12 x 9
    Heating
    • Forced Air
    Cooling
    • Central Air
    Appliances
    • Included: Stainless Steel Appliance(s), Gas Range, Dishwasher, Disposal, Dryer, Microwave, Refrigerator, Washer
    • Laundry: Electric Dryer Hookup, Laundry Room, Upper Level, Washer Hookup
    Features
    • Kitchen Island, Walk-In Closet(s), Tray Ceiling(s), Storage, Pantry, High Speed Internet, Granite Counters, Entrance Foyer, Eat-in Kitchen, Double Vanity, Chandelier, Bookcases, Breakfast Bar, Built-in Features, Ceiling Fan(s)
    • Doors: Multi Panel Doors
    • Windows: Vinyl Clad Window(s)
    • Basement: Full
    • Number of fireplaces: 1
    • Fireplace features: Gas, Marble
    Interior area
    • Total structure area: 2,696
    • Total interior livable area: 2,696 sqft

    Property

    Parking
    • Total spaces: 3
    • Parking features: Driveway, Garage, Garage Faces Side, Off Street, On Street, Oversized
    • Garage spaces: 3
    • Has uncovered spaces: Yes
    Features
    • Levels: Two
    • Stories: 2
    • Patio & porch: Covered, Patio
    • Exterior features: Private Yard
    • Pool features: In Ground
    • Fencing: Aluminum,Full
    Lot
    • Size: 0.28 Acres
    • Dimensions: .28 Acres
    Details
    • Parcel number: 0610001031.00
    • Zoning description: Residential

    Construction

    Type & style
    • Home type: SingleFamily
    • Architectural style: Transitional
    • Property subtype: Single Family Residence, Residential
    Materials
    • Brick, Vinyl Siding
    • Foundation: Poured Concrete
    • Roof: Shingle
    Condition
    • Existing Structure
    • New construction: No
    • Year built: 2013
    Details
    • Warranty included: Yes

    Utilities & green energy

    • Sewer: Public Sewer
    • Water: Public
    • Utilities for property: Cable Available, Water Available

    Community & neighborhood

    Security
    • Security features: Smoke Detector(s)
    Location
    • Region: Independence
    • Subdivision: Manor Hill

    HOA & financial

    HOA
    • Has HOA: Yes
    • HOA fee: $75 quarterly
    • Amenities included: Other, Playground, Trail(s)
    • Services included: Association Fees, Management

    Other

    Other facts
    • Road surface type: Paved

    Price history

    DateEventPrice
    6/21/2024Sold$495,000-0.8%$184/sqft
    Source: NKMLS #621906 Report a problem
    5/5/2024Pending sale$499,000$185/sqft
    Source: NKMLS #621906 Report a problem
    5/2/2024Price change$499,000-2%$185/sqft
    Source: NKMLS #621906 Report a problem
    4/27/2024Price change$509,000-1.9%$189/sqft
    Source: NKMLS #621906 Report a problem
    4/19/2024Price change$519,000-1.9%$193/sqft
    Source: NKMLS #621906 Report a problem
    4/11/2024Listed for sale$529,000$196/sqft
    Source: NKMLS #621906 Report a problem

    Public tax history

    Tax history is unavailable.

    Neighborhood: 41051

    Nearby schools

    GreatSchools rating
    Schools provided by the listing agent
    • Elementary: Whites Tower Elementary
    • Middle: Twenhofel Middle School
    • High: Simon Kenton High

    Source: NKMLS. This data may not be complete. We recommend contacting the local school district to confirm school assignments for this home.

    Get a cash offer in 3 minutes
    Find out how much your home could sell for in as little as 3 minutes with a no-obligation cash offer.
    Estimated market value
    $491,700
    Get a cash offer in 3 minutes
    Find out how much your home could sell for in as little as 3 minutes with a no-obligation cash offer.
    Estimated market value
    $491,700