Reclaim Your Leisure Time and Enjoy Life! Love the idea of a single family home but not the outdoor maintenance that comes with it? This community solves that. The HOA does the work so you don't have to, covering lawn mowing, fertilization, shrub trimming, and snow removal, and even supplies a bag of salt each winter season. It also fills and seals cracks in your asphalt driveway. Trade the mower, the shovel, and the yard work for more personal/family time, while the HOA keeps both your lot and the community looking sharp.. This ranch opportunity is located in the Tanglewood Oaks subdivision in this established K. Hovnanian community. Built in 2017, this 2,498 sq ft single-level home delivers the layout and quality of newer construction without the wait of new build, and at under a decade old, the major systems, roof, and finishes are all years away from replacement. Three bedrooms plus a dedicated office that easily flexes as a fourth bedroom, guest room, or work-from-home suite. Two full baths and a thoughtfully designed open layout where the kitchen anchors everyday living and entertaining. Hardwood flooring runs throughout the main living areas, with comfortable carpet reserved for the primary bedroom and durable porcelain tile in both bathrooms and the laundry. An attached two-car garage adds everyday convenience. Step outside to a generous maintenance free deck overlooking meticulously maintained landscaping - the kind of mature, move-in-ready yard that takes years to develop. The partial basement with crawl provides practical storage and mechanical access without the burden of unused finished space. Tanglewood Oaks is a quiet, well-kept subdivision with a modest $230/month HOA, easy access to the Orchard Road corridor, and a short drive to downtown Aurora, the Fox River, and major commuter routes. True ranches under ten years old in this community turn over rarely.
Contingent
Price cut: $10K (7/12)
$490,000
3147 Trillium Ct W, Aurora, IL 60506
3beds
2,498sqft
Single Family Residence
Built in 2017
3,702 Square Feet Lot
$-- Zestimate®
$196/sqft
$230/mo HOA
What's special
Overlooking meticulously maintained landscapingThoughtfully designed open layoutMature move-in-ready yardSingle-level homeThree bedroomsGenerous maintenance free deck
- 72 days
- 111
- 1
Zillow last checked:
Listing updated:
Listed by:
Jeffrey Schwartz, ABR 630-707-2126,
Baird & Warner Fox Valley - Geneva
Source: MRED as distributed by MLS GRID,MLS#: 12618657
Facts & features
Interior
Bedrooms & bathrooms
- Bedrooms: 3
- Bathrooms: 2
- Full bathrooms: 2
Rooms
- Room types: Office, Foyer
Primary bedroom
- Features: Flooring (Carpet), Window Treatments (Insulated Windows), Bathroom (Full, Double Sink, Shower Only)
- Level: Main
- Area: 270 Square Feet
- Dimensions: 18X15
Bedroom 2
- Features: Flooring (Hardwood), Window Treatments (Insulated Windows)
- Level: Main
- Area: 143 Square Feet
- Dimensions: 11X13
Bedroom 3
- Features: Flooring (Hardwood), Window Treatments (Insulated Windows)
- Level: Main
- Area: 132 Square Feet
- Dimensions: 11X12
Dining room
- Features: Flooring (Hardwood), Window Treatments (Insulated Windows)
- Level: Main
- Area: 132 Square Feet
- Dimensions: 11X12
Foyer
- Features: Flooring (Hardwood)
- Level: Main
- Area: 120 Square Feet
- Dimensions: 6X20
Kitchen
- Features: Kitchen (Eating Area-Table Space, Island, Pantry-Closet), Flooring (Hardwood), Window Treatments (Insulated Windows)
- Level: Main
- Area: 182 Square Feet
- Dimensions: 13X14
Laundry
- Features: Flooring (Porcelain Tile)
- Level: Main
- Area: 70 Square Feet
- Dimensions: 5X14
Living room
- Features: Flooring (Hardwood), Window Treatments (Insulated Windows)
- Level: Main
- Area: 414 Square Feet
- Dimensions: 18X23
Office
- Features: Flooring (Hardwood), Window Treatments (Insulated Windows)
- Level: Main
- Area: 121 Square Feet
- Dimensions: 11X11
Heating
- Natural Gas, Forced Air
Cooling
- Central Air
Appliances
- Included: Double Oven, Dishwasher, Refrigerator, Washer, Dryer, Disposal, Stainless Steel Appliance(s), Cooktop, Range Hood
- Laundry: Gas Dryer Hookup, In Unit
Features
- High Ceilings, Open Floorplan, Dining Combo, Granite Counters
- Flooring: Hardwood, Carpet
- Doors: Storm Door(s)
- Windows: Window Treatments, Drapes, Insulated Windows, Screens
- Basement: Unfinished,Crawl Space,Partial
- Number of fireplaces: 1
- Fireplace features: Gas Log, Family Room
Interior area
- Total structure area: 2,498
- Total interior livable area: 2,498 sqft
Video & virtual tour
Property
Parking
- Total spaces: 6
- Parking features: Asphalt, Garage Door Opener, Yes, Garage Owned, Attached, Owned, Garage
- Attached garage spaces: 2
- Has uncovered spaces: Yes
Accessibility
- Accessibility features: No Disability Access
Features
- Stories: 1
- Patio & porch: Deck
Lot
- Size: 3,702 Square Feet
- Dimensions: 72x52x72x52
- Features: Mature Trees, Backs to Trees/Woods
Details
- Parcel number: 1413360004
- Special conditions: None
Construction
Type & style
- Home type: SingleFamily
- Architectural style: Ranch
- Property subtype: Single Family Residence
Materials
- Vinyl Siding, Stone
- Foundation: Concrete Perimeter
- Roof: Asphalt
Condition
- New construction: No
- Year built: 2017
Details
- Builder model: Rosewood
Utilities & green energy
- Electric: 200+ Amp Service
- Sewer: Public Sewer
- Water: Public
Community & HOA
Community
- Subdivision: Tanglewood Oaks
HOA
- Has HOA: Yes
- Services included: Lawn Care, Snow Removal
- HOA fee: $230 monthly
Location
- Region: Aurora
Financial & listing details
- Price per square foot: $196/sqft
- Tax assessed value: $433,098
- Annual tax amount: $9,178
- Date on market: 6/25/2026
- Ownership: Fee Simple w/ HO Assn.
Estimated market value
Not available
Estimated sales range
Not available
Not available
Price history
| Date | Event | Price |
|---|---|---|
| 7/22/2026 | Contingent | $490,000$196/sqft |
Source: MRED as distributed by MLS GRID #12618657 Report a problem | ||
| 7/12/2026 | Price change | $490,000-2%$196/sqft |
Source:  MRED as distributed by MLS GRID #12618657 Report a problem MRED as distributed by MLS GRID #12618657 Report a problem | ||
| 6/30/2026 | Listed for sale | $500,000$200/sqft |
Source: MRED as distributed by MLS GRID #12618657 Report a problem | ||
| 6/28/2026 | Contingent | $500,000$200/sqft |
Source: MRED as distributed by MLS GRID #12618657 Report a problem | ||
| 6/25/2026 | Listed for sale | $500,000+32.5%$200/sqft |
Source: MRED as distributed by MLS GRID #12618657 Report a problem | ||
| 6/9/2017 | Sold | $377,500$151/sqft |
Source: Public Record Report a problem | ||
Public tax history
| Year | Property taxes | Tax assessment |
|---|---|---|
| 2025 | $9,395 +2.4% | $144,366 +7.8% |
| 2024 | $9,178 +0.2% | $133,883 +14.5% |
| 2023 | $9,162 -14.9% | $116,935 -10.6% |
| 2022 | $10,768 +2.3% | $130,741 +5.1% |
| 2021 | $10,526 0% | $124,420 +2.2% |
| 2020 | $10,527 -6.3% | $121,765 -2% |
| 2019 | $11,240 +5.1% | $124,307 +9.1% |
| 2018 | $10,693 +26.6% | $113,935 +32.8% |
| 2017 | $8,443 +2170.4% | $85,813 +2344.1% |
| 2016 | $372 | $3,511 +7.5% |
| 2015 | -- | $3,267 +830.8% |
| 2014 | -- | $351 -1.1% |
| 2013 | -- | $355 -5.1% |
| 2012 | -- | $374 -7.9% |
| 2011 | -- | $406 +9.1% |
| 2010 | -- | $372 -4.4% |
| 2009 | -- | $389 +1.8% |
| 2008 | -- | $382 -94.9% |
| 2007 | -- | $7,471 +4.6% |
| 2006 | -- | $7,142 +7.7% |
| 2005 | -- | $6,634 |
Find assessor info on the county website
Monthly payment
Est. payment
Payment breakdown
Explore the cost of this home by adjusting the details. Changes won't be saved.Climate risks
Neighborhood: 60506
Nearby schools
Schools provided by the listing agent
- Elementary: Fearn Elementary School
- Middle: Herget Middle School
- High: West Aurora High School
- District: 129
Source: MRED as distributed by MLS GRID. This data may not be complete. We recommend contacting the local school district to confirm school assignments for this home.
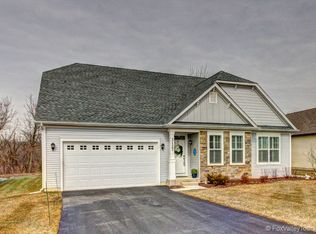
Similar homes
- $500,0004 bd4 ba3.1k sqft634 Homestead Ct, Aurora, IL 60506Active
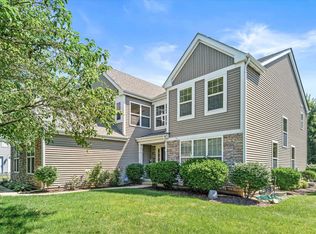 MLS ID #12703927, Rita Schoenthal, Keller Williams Inspire - Geneva. MRED as distributed by MLS GRID
 - $584,9004 bd3 ba2.6k sqft565 Blackberry Ridge Dr, Aurora, IL 60506Active
 MLS ID #12737242, Ryan Cherney, Circle One Realty. MRED as distributed by MLS GRID
 - $485,0003 bd2 ba1.8k sqft422 Cottrell Ln, Aurora, IL 60506Active
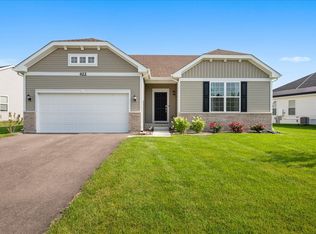 MLS ID #12727804, Kathy Brothers, ABR, Keller Williams Innovate - Aurora. MRED as distributed by MLS GRID
 - $599,9005 bd4 ba2.9k sqft1554 Star Grass Cir, Aurora, IL 60506Active
 MLS ID #12725985, Kathy Brothers, ABR, Keller Williams Innovate - Aurora. MRED as distributed by MLS GRID
