Beautiful 4 Bed, 4 Bath home in coveted Legacy Ridge Golf Course Community awaits... Over $70,000 of Recent UPDATES Include: * Newer Carpet Throughout * Newer Interior Paint * Newer Exterior Paint * Stunning Newer Elevated Trex Deck with Built In Lighting and STEEL BEAMS * Newer Gutters and Gutter Guards * Extensive Landscaping Improvements Include NEW Front Rock Retaining Wall, Flowers and Sprinklers * This home has a wide open and bright layout with a MAIN FLOOR MASTER and office/study, upstairs with two additional bedrooms, full bath and LARGE LOFT, a fully finished WALKOUT BASEMENT with the fourth bedroom, a full bath, and LARGE REC ROOM to entertain, and a THREE-CAR ATTACHED GARAGE. Living in Legacy Ridge offers you spectacular amenities including pool, tennis, pickleball, parks and playground (STOP and have a look: SE corner of 111th Drive and Legacy Ridge Parkway). Enjoy miles of scenic walking trails leading to parks, ponds, open space, and the clubhouse restaurant -- all wrapped around the award-winning Legacy Ridge Golf Course. Shopping and medical facilities are just minutes away. Access to I-25 and HWY 36 are close and convenient. Once you experience Legacy Ridge, you are going to want to live here.
Sold for $824,900
$824,900
3147 W 111th Dr, Westminster, CO 80031
4beds
3,842sqft
Single Family Residence
Built in 1998
8,230 Square Feet Lot
$815,900 Zestimate®
$215/sqft
$3,979 Estimated rent
Home value
$815,900
$767,000 - $873,000
$3,979/mo
Zestimate® history
Owner options
List your home for rent
$3,979/mo
Rent Zestimate®
Find your next renter with Zillow Rental Manager. Plus, with online applications, you can quickly screen prospective tenants – for free.
$3,979/mo
Rent Zestimate®
Refinance and save
$4,263/mo
Est. payment
Refinancing to a lower rate could help reduce your monthly payments and save thousands over the life of the loan.
$4,263/mo
Est. payment
Explore your selling options
Work with a Zillow partner agent
Leverage their expertise and Zillow's premium Showcase listings to get your home seen by more buyers.
Get startedList with your own agent
Get your home in front of millions of buyers by listing it on Zillow.
Learn how to do itSell it yourself
Take full control of how buyers see your home on Zillow by listing For Sale by Owner (FSBO).
List your homeWhat's special
Zillow last checked:
Listing updated:
Listed by:
Tara Boston 303-921-9100,
RE/MAX Nexus
Bought with:
Bob Bell, 040015837
Milehiproperty
Source: IRES as distributed by MLS GRID,MLS#: 1046490
Facts & features
Interior
Bedrooms & bathrooms
- Bedrooms: 4
- Bathrooms: 4
- Full bathrooms: 3
- 3/4 bathrooms: 1
- Main level bathrooms: 2
Primary bedroom
- Description: Carpet
- Features: 5 Piece Primary Bath
- Level: Main
- Area: 216 Square Feet
- Dimensions: 12 x 18
Bedroom 2
- Description: Carpet
- Level: Upper
- Area: 140 Square Feet
- Dimensions: 10 x 14
Bedroom 3
- Description: Carpet
- Level: Upper
- Area: 120 Square Feet
- Dimensions: 10 x 12
Bedroom 4
- Description: Carpet
- Level: Basement
- Area: 208 Square Feet
- Dimensions: 13 x 16
Dining room
- Description: Wood
- Level: Main
- Area: 117 Square Feet
- Dimensions: 9 x 13
Family room
- Description: Carpet
- Level: Main
- Area: 330 Square Feet
- Dimensions: 15 x 22
Kitchen
- Description: Tile
- Level: Main
- Area: 252 Square Feet
- Dimensions: 12 x 21
Laundry
- Description: Tile
- Level: Main
- Area: 56 Square Feet
- Dimensions: 7 x 8
Recreation room
- Description: Wood
- Level: Basement
- Area: 700 Square Feet
- Dimensions: 25 x 28
Study
- Description: Carpet
- Level: Main
- Area: 143 Square Feet
- Dimensions: 11 x 13
Heating
- Forced Air
Cooling
- Central Air
Appliances
- Included: Gas Range, Dishwasher, Refrigerator, Washer, Dryer, Microwave, Disposal
- Laundry: Washer/Dryer Hookup
Features
- Eat-in Kitchen, Separate Dining Room, Cathedral Ceiling(s), Open Floorplan, Pantry, Walk-In Closet(s), Wet Bar
- Flooring: Wood
- Windows: Window Coverings, Bay or Bow Window
- Basement: Partially Finished,Walk-Out Access
- Has fireplace: Yes
- Fireplace features: Two or More, Gas, Living Room, Family Room
Interior area
- Total structure area: 2,402
- Total interior livable area: 3,842 sqft
- Finished area above ground: 2,402
Property
Parking
- Total spaces: 3
- Parking features: Garage - Attached
- Attached garage spaces: 3
- Details: Attached
Features
- Levels: Two
- Stories: 2
- Patio & porch: Patio, Deck
- Exterior features: Sprinkler System, Balcony
- Fencing: Fenced
- Has view: Yes
- View description: Mountain(s)
Lot
- Size: 8,230 Square Feet
- Features: Near Golf Course, Paved, Sidewalks
Details
- Parcel number: R0110225
- Zoning: RES
- Special conditions: Private Owner
Construction
Type & style
- Home type: SingleFamily
- Property subtype: Single Family Residence
Materials
- Frame, Brick
- Roof: Composition
Condition
- New construction: No
- Year built: 1998
Utilities & green energy
- Electric: Xcel
- Gas: Xcel
- Sewer: Public Sewer
- Water: City
- Utilities for property: Natural Gas Available, Electricity Available
Green energy
- Energy efficient items: Southern Exposure, Windows
Community & HOA
Community
- Features: Tennis Court(s), Pool, Playground, Park
- Security: Fire Alarm
- Subdivision: Legacy Ridge
HOA
- Has HOA: Yes
- Services included: Common Amenities, Trash, Management
- HOA fee: $343 quarterly
- HOA name: MSI - Legacy Ridge HOA
- HOA phone: 303-420-4433
Location
- Region: Westminster
Financial & listing details
- Price per square foot: $215/sqft
- Tax assessed value: $891,000
- Annual tax amount: $5,775
- Date on market: 10/28/2025
- Listing terms: Cash,Conventional
- Exclusions: None
- Electric utility on property: Yes
Price history
| Date | Event | Price |
|---|---|---|
| 1/21/2026 | Sold | $824,900$215/sqft |
Source:  IRES as distributed by MLS GRID #1046490 Report a problem IRES as distributed by MLS GRID #1046490 Report a problem | ||
| 12/16/2025 | Pending sale | $824,900$215/sqft |
Source: IRES as distributed by MLS GRID #1046490 Report a problem | ||
| 11/19/2025 | Price change | $824,900-2.9%$215/sqft |
Source:  REcolorado as distributed by MLS GRID #4261972 Report a problem REcolorado as distributed by MLS GRID #4261972 Report a problem | ||
| 10/31/2025 | Listed for sale | $849,900+92.3%$221/sqft |
Source: IRES as distributed by MLS GRID #1046490 Report a problem | ||
| 7/26/2006 | Sold | $442,000+75.2%$115/sqft |
Source: Public Record Report a problem | ||
| 6/18/2001 | Sold | $252,262-31.4%$66/sqft |
Source: Public Record Report a problem | ||
| 7/16/1999 | Sold | $367,776$96/sqft |
Source: Public Record Report a problem | ||
Public tax history
| Year | Property taxes | Tax assessment |
|---|---|---|
| 2025 | $5,775 +1.1% | $55,690 -10.7% |
| 2024 | $5,713 +28.6% | $62,370 |
| 2023 | $4,444 -3.2% | $62,370 +47.5% |
| 2022 | $4,590 | $42,280 -2.8% |
| 2021 | -- | $43,500 -2.4% |
| 2020 | $4,233 | $44,590 -0.2% |
| 2019 | $4,233 +7.5% | $44,660 +25% |
| 2018 | $3,939 | $35,730 |
| 2017 | $3,939 | $35,730 -7.6% |
| 2016 | -- | $38,650 |
| 2015 | $3,966 | $38,650 +10.2% |
| 2014 | -- | $35,070 |
| 2013 | -- | $35,070 -1.4% |
| 2012 | -- | $35,570 |
| 2011 | -- | $35,570 -6.4% |
| 2010 | -- | $38,000 |
| 2009 | -- | $38,000 +5.8% |
| 2008 | -- | $35,930 |
| 2007 | -- | $35,930 -6.3% |
| 2006 | -- | $38,330 |
| 2005 | -- | $38,330 +4.6% |
| 2004 | -- | $36,660 |
| 2003 | $3,733 +8.8% | $36,660 -1.5% |
| 2002 | $3,430 +14.1% | $37,200 +20.9% |
| 2001 | $3,007 | $30,780 |
| 2000 | -- | $30,780 |
Find assessor info on the county website
Neighborhood: 80031
Nearby homes
- $800,0004 bd5 ba3.6k sqft3131 W 111th Dr, Westminster, CO 80031Sold
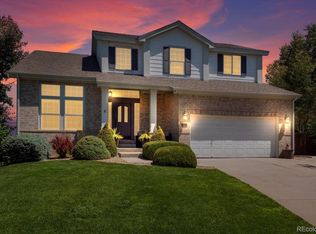
- $871,6004 bd3 ba2.3k sqft3163 W 111th Dr, Westminster, CO 80031Off Market

- $843,6004 bd2 ba2.7k sqft3115 W 111th Dr, Westminster, CO 80031Off Market

- $880,4004 bd4 ba2.8k sqft3179 W 111th Dr, Westminster, CO 80031Off Market
- $884,4004 bd4 ba3.5k sqft3118 W 111th Dr, Westminster, CO 80031Off Market
- $761,0003 bd2 ba2.7k sqft3134 W 111th Dr, Westminster, CO 80031Off Market
- $1,022,6006 bd4 ba4.5k sqft3102 W 111th Dr, Westminster, CO 80031Off Market
- $802,7003 bd2 ba2.4k sqft3150 W 111th Dr, Westminster, CO 80031Off Market
Nearby schools
GreatSchools rating
- 6/10Cotton Creek Elementary SchoolGrades: K-5Distance: 4.7 mi
- 5/10Silver Hills Middle SchoolGrades: 6-8Distance: 2.4 mi
- 4/10Northglenn High SchoolGrades: 9-12Distance: 2.1 mi
Schools provided by the listing agent
- Elementary: Cotton Creek
- Middle: Silver Hills
- High: Northglenn
Source: IRES as distributed by MLS GRID. This data may not be complete. We recommend contacting the local school district to confirm school assignments for this home.
Get a cash offer in 3 minutes
Find out how much your home could sell for in as little as 3 minutes with a no-obligation cash offer.
Estimated market value
$815,900
Get a cash offer in 3 minutes
Find out how much your home could sell for in as little as 3 minutes with a no-obligation cash offer.
Estimated market value
$815,900
- Colorado
- Adams County
- Westminster
- 80031
- 3147 W 111th Dr
Nearby cities
Nearby zip codes
Other Westminster Topics
