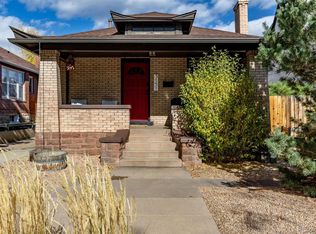
3147 W Denver Place, Denver, CO 80211
Home value
$863,200
$820,000 - $915,000
$3,613/mo
Owner options
$3,613/mo
Rent Zestimate®
Find your next renter with Zillow Rental Manager. Plus, with online applications, you can quickly screen prospective tenants – for free.
$3,613/mo
Rent Zestimate®
$5,149/mo
Est. payment
Refinancing to a lower rate could help reduce your monthly payments and save thousands over the life of the loan.
$5,149/mo
Est. payment
Explore your selling options
Work with a Zillow partner agent
Leverage their expertise and Zillow's premium Showcase listings to get your home seen by more buyers.
Get startedList with your own agent
Get your home in front of millions of buyers by listing it on Zillow.
Learn how to do itSell it yourself
Take full control of how buyers see your home on Zillow by listing For Sale by Owner (FSBO).
List your homeWhat's special
Zillow last checked:
Listing updated:
Leigh Wilbanks 303-884-9166 LEIGH@REDDOORDENVER.COM,
Compass - Denver
Wilson Leonard, 100027103
RealGroup, LLC
Facts & features
Interior
Bedrooms & bathrooms
- Bedrooms: 3
- Bathrooms: 2
- Full bathrooms: 1
- 3/4 bathrooms: 1
- Main level bathrooms: 1
Primary bedroom
- Description: Walk-In Closet (13’6” X 6’9) With Glass French Doors And Built-In Shelving/Drawers, Plush Carpet
- Level: Upper
- Area: 168 Square Feet
- Dimensions: 12 x 14
Bedroom
- Description: Plush Carpet
- Level: Upper
- Area: 144 Square Feet
- Dimensions: 9 x 16
Bedroom
- Description: Desk, Cabinet And Built-In Shelves Included, Plush Carpet
- Level: Upper
- Area: 120 Square Feet
- Dimensions: 10 x 12
Bathroom
- Description: Euro Glass Shower, Contemporary Vanity And Tile
- Level: Main
- Area: 88 Square Feet
- Dimensions: 8 x 11
Bathroom
- Description: New Vanity, White Subway Wall Tile, Designer Floor Tile, Barn Wood Accent Wall
- Level: Upper
- Area: 42 Square Feet
- Dimensions: 6 x 7
Dining room
- Description: Exposed Brick Wall, Wood Flooring, Contemporary Chandelier
- Level: Main
- Area: 132 Square Feet
- Dimensions: 11 x 12
Kitchen
- Description: Updated, Bar Seating, Quartz Countertops, Stainless Appliances, Open Shelving, Exposed Brick, Wood Flooring
- Level: Main
- Area: 190 Square Feet
- Dimensions: 10 x 19
Laundry
- Description: Tile Floor, Built-In Cabinets, Washer And Dryer Included
- Level: Main
- Area: 104 Square Feet
- Dimensions: 8 x 13
Living room
- Description: Exposed Brick Wall, Wood Flooring, Contemporary Light Fixture
- Level: Main
- Area: 168 Square Feet
- Dimensions: 12 x 14
Heating
- Forced Air
Cooling
- Central Air
Appliances
- Included: Cooktop, Dishwasher, Disposal, Dryer, Oven, Range Hood, Refrigerator, Washer
- Laundry: In Unit
Features
- Built-in Features, Eat-in Kitchen, Entrance Foyer, Open Floorplan, Quartz Counters, Walk-In Closet(s)
- Flooring: Carpet, Tile, Wood
- Windows: Window Coverings
- Basement: Cellar
Interior area
- Total structure area: 1,803
- Total interior livable area: 1,803 sqft
- Finished area above ground: 1,698
- Finished area below ground: 0
Property
Parking
- Total spaces: 3
- Parking features: Concrete
- Details: Off Street Spaces: 3
Features
- Levels: Two
- Stories: 2
- Patio & porch: Covered, Front Porch, Patio
- Exterior features: Garden, Private Yard, Smart Irrigation
- Fencing: Full
Lot
- Size: 3,120 sqft
- Features: Sprinklers In Front, Sprinklers In Rear
Details
- Parcel number: 220328021
- Zoning: U-SU-B1
- Special conditions: Standard
Construction
Type & style
- Home type: SingleFamily
- Architectural style: Victorian
- Property subtype: Single Family Residence
Materials
- Brick
- Roof: Composition
Condition
- Updated/Remodeled
- Year built: 1889
Utilities & green energy
- Sewer: Public Sewer
- Water: Public
Community & neighborhood
Security
- Security features: Security System
Location
- Region: Denver
- Subdivision: Berkeley
Other
Other facts
- Listing terms: Cash,Conventional,Jumbo,VA Loan
- Ownership: Individual
Price history
| Date | Event | Price |
|---|---|---|
| 7/14/2023 | Sold | $892,000+26.6%$495/sqft |
Source: | ||
| 3/11/2020 | Sold | $704,8370%$391/sqft |
Source: Public Record Report a problem | ||
| 2/17/2020 | Pending sale | $705,000$391/sqft |
Source: West And Main Homes Inc #4326903 Report a problem | ||
| 2/13/2020 | Listed for sale | $705,000+6.1%$391/sqft |
Source: West And Main Homes Inc #4326903 Report a problem | ||
| 1/18/2019 | Sold | $664,400$368/sqft |
Source: Public Record Report a problem | ||
| 12/22/2018 | Pending sale | $664,400$368/sqft |
Source: LANDMARK RESIDENTIAL BROKERAGE #5517132 Report a problem | ||
| 12/18/2018 | Listed for sale | $664,400+36.7%$368/sqft |
Source: LANDMARK RESIDENTIAL BROKERAGE #5517132 Report a problem | ||
| 5/30/2017 | Sold | $486,000-0.8%$270/sqft |
Source: Public Record Report a problem | ||
| 4/23/2017 | Listed for sale | $490,000$272/sqft |
Source: NOSTALGIC HOMES #2478630 Report a problem | ||
Public tax history
| Year | Property taxes | Tax assessment |
|---|---|---|
| 2024 | $3,904 +7.1% | $50,380 -19.2% |
| 2023 | $3,646 +3.6% | $62,360 +36% |
| 2022 | $3,520 +24% | $45,850 -2.8% |
| 2021 | $2,839 +2.9% | $47,170 +23.3% |
| 2020 | $2,759 +122.1% | $38,259 -0.7% |
| 2019 | $1,242 | $38,527 +139.9% |
| 2018 | $1,242 +81.8% | $16,060 |
| 2017 | $683 +18% | $16,060 +8.4% |
| 2016 | $579 +10.8% | $14,820 |
| 2015 | $522 0% | $14,820 +17.9% |
| 2014 | $523 +12.8% | $12,570 |
| 2013 | $463 -41.1% | $12,570 +14% |
| 2012 | $787 -6% | $11,030 +0% |
| 2011 | $836 +2.2% | $11,028 -12.2% |
| 2010 | $818 +122.7% | $12,560 |
| 2009 | $367 -50.1% | $12,560 +14.2% |
| 2008 | $736 +1.2% | $11,000 |
| 2007 | $727 +1.1% | $11,000 +1.3% |
| 2006 | $719 -3.3% | $10,860 |
| 2005 | $743 +19.4% | $10,860 -8.4% |
| 2003 | $622 +1.9% | $11,860 +14% |
| 2002 | $611 | $10,400 +25.2% |
| 2001 | -- | $8,310 |
Find assessor info on the county website
Neighborhood: Berkeley
Nearby schools
GreatSchools rating
- 3/10Columbian Elementary SchoolGrades: PK-5Distance: 0.3 mi
- 9/10Skinner Middle SchoolGrades: 6-8Distance: 0.2 mi
- 5/10North High SchoolGrades: 9-12Distance: 0.8 mi
Schools provided by the listing agent
- Elementary: Columbian
- Middle: Skinner
- High: North
- District: Denver 1
Source: REcolorado as distributed by MLS GRID. This data may not be complete. We recommend contacting the local school district to confirm school assignments for this home.
Get a cash offer in 3 minutes
- Colorado
- Denver County
- Denver
- 80211
- Berkeley
- 3147 W Denver Place