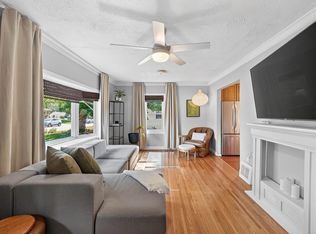
*Ask about a potential 2-1 buydown offered by sellers!* Welcome to this beautifully updated 3-bedroom, 2-bathroom home in the heart of St. Louis Park, where timeless character meets thoughtful updates and exceptional outdoor living. Inside, you'll find hardwood floors, inviting living spaces including both a comfortable living room with a Fireside Hearth & Home gas fireplace and a separate sitting room, plus a partially finished lower level offering additional living space, a home office with built-in cabinetry, and a workshop featuring an antique workbench, abundant shelving, and exceptional storage.
The outdoor spaces are truly one of a kind. Beautiful perennial gardens surround the home, complemented by custom waist-high raised garden beds, a dedicated herb garden, and an impressive 113 linear feet of custom landscape block retaining walls. Enjoy entertaining on the expansive 900-square-foot two-level TimberTech deck featuring built-in bench seating and permanent bistro string lighting, or relax on the 240-square-foot composite front deck with three stairway entrances, including one leading to a limestone patio below. A custom-built post-and-beam cedar garden shed with three windows and a poured concrete apron adds both charm and functionality.
Additional highlights include a Sonos sound system throughout the home and outdoor living spaces, a Bose theater sound system in the lower-level media room, newer windows, a newer GAF roof with a 55-year warranty, and Rhino Shield ceramic-coated stucco with a transferable warranty. A detached one-car garage provides convenient parking and storage.
Ideally located just down the block from Webster Park, this home offers the perfect blend of character, quality craftsmanship, incredible outdoor living, and a convenient St. Louis Park location.
Active
$599,900
3147 Webster Ave S, Saint Louis Park, MN 55416
3beds
2,303sqft
Single Family
Built in 1947
8,712 Square Feet Lot
$593,900 Zestimate®
$260/sqft
$-- HOA
What's special
Hardwood floorsLimestone patio belowSeparate sitting roomNewer windowsDedicated herb garden
- 14 days
- 825
- 28
Zillow last checked:
Listing updated:
Listed by:
AJ Pettersen 612-229-7927,
Pemberton RE,
William Vasquez 651-285-2533
Source: NorthstarMLS as distributed by MLS GRID,MLS#: 7158623
Facts & features
Interior
Bedrooms & bathrooms
- Bedrooms: 3
- Bathrooms: 2
- Full bathrooms: 2
Bedroom
- Level: Main
- Area: 132 Square Feet
- Dimensions: 12x11
Bedroom 2
- Level: Upper
- Area: 306 Square Feet
- Dimensions: 18x17
Bedroom 3
- Level: Upper
- Area: 182 Square Feet
- Dimensions: 13x14
Dining room
- Level: Main
- Area: 96 Square Feet
- Dimensions: 8x12
Kitchen
- Level: Main
- Area: 168 Square Feet
- Dimensions: 14x12
Living room
- Level: Main
- Area: 247 Square Feet
- Dimensions: 19x13
Recreation room
- Level: Lower
- Area: 567 Square Feet
- Dimensions: 27x21
Sitting room
- Level: Main
- Area: 130 Square Feet
- Dimensions: 13x10
Heating
- Forced Air
Cooling
- Central Air
Appliances
- Included: Dishwasher, Microwave, Range, Refrigerator
Features
- Basement: Partially Finished
- Number of fireplaces: 1
Interior area
- Total structure area: 2,558
- Total interior livable area: 2,303 sqft
- Finished area above ground: 1,635
- Finished area below ground: 668
Video & virtual tour
Property
Parking
- Total spaces: 1
- Parking features: Detached Garage
- Garage spaces: 1
Accessibility
- Accessibility features: None
Features
- Levels: One and One Half
- Stories: 1.5
Lot
- Size: 8,712 Square Feet
- Dimensions: 65 x 135
Details
- Foundation area: 1100
- Parcel number: 1611721210096
- Zoning description: Residential-Single Family
Construction
Type & style
- Home type: SingleFamily
- Property subtype: Single Family
Materials
- Roof: Asphalt
Condition
- New construction: No
- Year built: 1947
Utilities & green energy
- Gas: Natural Gas
- Sewer: City Sewer/Connected
- Water: City Water/Connected
Community & HOA
Community
- Subdivision: Norwaldo
HOA
- Has HOA: No
Location
- Region: Saint Louis Park
Financial & listing details
- Price per square foot: $260/sqft
- Tax assessed value: $413,500
- Annual tax amount: $7,684
- Date on market: 10/12/2026
- Cumulative days on market: 101 days
Estimated market value
$593,900
$564,000 - $624,000
$2,934/mo
Price history
| Date | Event | Price |
|---|---|---|
| 10/12/2026 | Listed for sale | $599,900-4%$260/sqft |
Source:  NorthstarMLS as distributed by MLS GRID #7158623 Report a problem | ||
| 10/9/2026 | Listing removed | $625,000$271/sqft |
Source: NorthstarMLS as distributed by MLS GRID #7097316 Report a problem | ||
| 8/13/2026 | Price change | $625,000-2.3%$271/sqft |
Source: NorthstarMLS as distributed by MLS GRID #7097316 Report a problem | ||
| 7/29/2026 | Price change | $639,900-1.6%$278/sqft |
Source: NorthstarMLS as distributed by MLS GRID #7097316 Report a problem | ||
| 7/10/2026 | Listed for sale | $650,000$282/sqft |
Source: NorthstarMLS as distributed by MLS GRID #7097316 Report a problem | ||
Public tax history
| Year | Property taxes | Tax assessment |
|---|---|---|
| 2026 | $7,685 +8.5% | $413,500 +4.8% |
| 2025 | $7,079 -2.1% | $394,500 -2.1% |
| 2024 | $7,229 +2.8% | $402,800 -3.5% |
| 2023 | $7,030 +19.4% | $417,200 +0.9% |
| 2022 | $5,887 +5.2% | $413,600 +19.6% |
| 2021 | $5,597 -5.2% | $345,800 +3.2% |
| 2020 | $5,904 +5.5% | $335,000 -2.3% |
| 2019 | $5,597 -5.2% | $343,000 +9.7% |
| 2018 | $5,904 +15.6% | $312,600 +13.4% |
| 2017 | $5,109 +5.2% | $275,600 +4.2% |
| 2016 | $4,857 +28.6% | $264,600 +7% |
| 2015 | $3,778 -21.7% | $247,400 +14.9% |
| 2014 | $4,826 +14.2% | $215,300 -8.1% |
| 2013 | $4,225 +4% | $234,400 -0.2% |
| 2012 | $4,061 +1.4% | $234,900 -4% |
| 2011 | $4,004 -0.4% | $244,600 -7.3% |
| 2010 | $4,020 -1.1% | $263,800 -6% |
| 2009 | $4,065 +36.1% | $280,700 +12.8% |
| 2006 | $2,986 +10.7% | $248,900 +15% |
| 2005 | $2,697 +10.7% | $216,500 +15% |
| 2004 | $2,435 -16.7% | $188,300 +12% |
| 2002 | $2,922 -13.3% | $168,200 |
| 2001 | $3,369 | -- |
Find assessor info on the county website
Monthly payment
Est. payment
Payment breakdown
Explore the cost of this home by adjusting the details. Changes won't be saved.Climate risks
Neighborhood: Sorenson
- $368,4003 bd2 ba1.4k sqft3153 Webster Ave S, Saint Louis Park, MN 55416Off Market

- $461,9003 bd2 ba1.7k sqft3141 Webster Ave S, Saint Louis Park, MN 55416Off Market
- $333,1003 bd3 ba1.5k sqft3157 Webster Ave S, Saint Louis Park, MN 55416Off Market

- $---- bd-- ba-- sqft3137 Webster Ave S, Saint Louis Park, MN 55416Off Market
Similar homes
- $505,9004 bd3 ba2.2k sqft3006 Alabama Ave S, Saint Louis Park, MN 55416For Sale

 MLS ID #7131751, Patrick J Kaveney, Bayshore Realty. NorthstarMLS as distributed by MLS GRID
- $385,0004 bd2 ba1.5k sqft2908 Brunswick Ave S, Saint Louis Park, MN 55416For Sale
 MLS ID #7154575, Karissa W. White, RE/MAX Advantage Plus. NorthstarMLS as distributed by MLS GRID
- $550,0003 bd2 ba1.6k sqft5701 Vincent Ave S, Minneapolis, MN 55410For Sale
 MLS ID #7163657, AJ Pettersen, Pemberton RE. NorthstarMLS as distributed by MLS GRID
- $695,0005 bd3 ba2.8k sqft2631 Burd Pl, Saint Louis Park, MN 55426For Sale
 MLS ID #7154887, Megan Hoeben, RE/MAX Results. NorthstarMLS as distributed by MLS GRID
- $485,0004 bd2 ba1.9k sqft3017 Edgewood Ave S, Saint Louis Park, MN 55426For SaleMLS ID #7136418, Kathryn J Murray, Bridge Realty, LLC. NorthstarMLS as distributed by MLS GRID
- $625,0004 bd2 ba2.4k sqft40 Upton Ave S, Minneapolis, MN 55405For SaleMLS ID #7147943, James E Garry, Redfin Corporation. NorthstarMLS as distributed by MLS GRID
- $374,5003 bd1 ba1.8k sqft2745 Blackstone Ave, Minneapolis, MN 55416For SaleMLS ID #7128969, The Holmers Group, Keller Williams Premier Realty Lake Minnetonka. NorthstarMLS as distributed by MLS GRID
- $369,9003 bd1 ba1.3k sqft2805 Colorado Ave S, Saint Louis Park, MN 55416For SaleMLS ID #7140568, Brent D Nordstrom, Compass. NorthstarMLS as distributed by MLS GRID
- $485,0003 bd3 ba1.7k sqft3020 Kentucky Ave S, Saint Louis Park, MN 55426For SaleMLS ID #7133835, Allison Errickson, Edina Realty, Inc.. NorthstarMLS as distributed by MLS GRID
- $525,0004 bd3 ba2.5k sqft4127 Washburn Ave N, Minneapolis, MN 55412For SaleMLS ID #7162546, Jessica Siverson, Engel & Volkers Minneapolis. NorthstarMLS as distributed by MLS GRID
- $599,9003 bd4 ba2.5k sqft1998 James Ave, Saint Paul, MN 55105For SaleMLS ID #7162532, Ray B. Hitchcock, Edina Realty, Inc.. NorthstarMLS as distributed by MLS GRID
- $424,0004 bd3 ba2k sqft2908 Hampshire Ave S, Saint Louis Park, MN 55426For SaleMLS ID #7157739, Amy Ruzick, RE/MAX Results. NorthstarMLS as distributed by MLS GRID
- $699,9004 bd2 ba2.3k sqft4000 Abbott Ave S, Minneapolis, MN 55410For SaleMLS ID #7144299, Budd Batterson, Edina Realty, Inc.. NorthstarMLS as distributed by MLS GRID
- $585,0005 bd3 ba2.2k sqft7005 Oak Grove Blvd, Richfield, MN 55423For SaleMLS ID #7152329, Shamiah Sakan Thorpe, Call It Closed International Realty. NorthstarMLS as distributed by MLS GRID
- $474,9003 bd2 ba2.2k sqft5221 Olson Memorial Hwy, Golden Valley, MN 55422For SaleMLS ID #7142017, Richard E Newman, DRG. NorthstarMLS as distributed by MLS GRID
- $535,0004 bd2 ba2.8k sqft6105 Tracy Ave, Edina, MN 55436For SaleMLS ID #7136918, Skip Thomas, Coldwell Banker Realty - Southwest Regional. NorthstarMLS as distributed by MLS GRID
- $549,9003 bd2 ba1.8k sqft16609 Hidden Valley Rd, Minnetonka, MN 55345For SaleMLS ID #7139769, Jonna Kosalko, Coldwell Banker Realty - Lakes. NorthstarMLS as distributed by MLS GRID
- $350,0003 bd2 ba1.6k sqft3024 Texas Ave S, Saint Louis Park, MN 55426For SaleMLS ID #7160858, Christopher Goble, RE/MAX Results. NorthstarMLS as distributed by MLS GRID
- $475,0003 bd2 ba1.6k sqft5045 Oxford Ave, Edina, MN 55436For SaleMLS ID #7156977, Grant Lahn, Edina Realty, Inc.. NorthstarMLS as distributed by MLS GRID
