Skip main navigation
Sold
  • Price Unknown

    31471 W Madison St, Gardner, KS 66030

    4beds
    1,572sqft
    Single Family Residence
    Built in 2002
    8,750 Square Feet Lot
    $338,500 Zestimate®
    $--/sqft
    $2,220 Estimated rent

    Home value

    $338,500

    $315,000 - $362,000

    $2,220/mo

    Zestimate® history
    Loading
    Loading...

    Owner options

    List your home for rent

    $2,220/mo

    Rent Zestimate®

    Find your next renter with Zillow Rental Manager. Plus, with online applications, you can quickly screen prospective tenants – for free.

    Learn more

    $2,220/mo

    Rent Zestimate®

    Refinance and save

    $85/mo

    Est. payment

    Refinancing to a lower rate could help reduce your monthly payments and save thousands over the life of the loan.

    See today's rates

    $85/mo

    Est. payment

    Explore your selling options

    Work with a Zillow partner agent

    Leverage their expertise and Zillow's premium Showcase listings to get your home seen by more buyers.

    Get started

    List with your own agent

    Get your home in front of millions of buyers by listing it on Zillow.

    Learn how to do it

    Sell it yourself

    Take full control of how buyers see your home on Zillow by listing For Sale by Owner (FSBO).

    List your home

    What's special

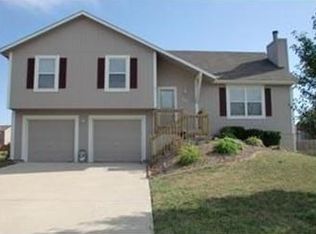
    Back on the market at no fault to the seller. Make this your new HOME just in time for the holidays! This well-maintained 4-bedroom, 2.5-bath home welcomes you with an open-concept design and a vaulted ceiling in the living room, creating a bright and spacious feel. The eat-in kitchen features ample cabinetry, a pantry, and direct access to a large deck overlooking the backyard. Steps lead down to a second expansive patio with a fire pit—perfect for entertaining or cozy evenings outdoors. The fully finished lower level includes a walk-out, family room, fourth bedroom, and half bath, providing flexible living space. Modern upgrades include new windows and sliding glass door (2023), a whole-house audio system, Ring doorbell, alarm system, central vac, and an extra-deep garage with a shed for additional storage. Recent improvements include fresh interior and exterior paint and new flooring throughout. Conveniently located minutes from shopping, highway access, and within walking distance to schools, this home is move-in ready and waiting for its next owner!

    Zillow last checked:

    Listing updated:

    Listing Provided by:

    Crossroads RE Group 913-322-8301,

    KW Diamond Partners,

    Jackie Slagle 913-484-8495,

    KW Diamond Partners

    Bought with:

    AudraH Team

    Real Broker, LLC

    Source: Heartland MLS as distributed by MLS GRID,MLS#: 2572296MLS Logo

    Facts & features

    Interior

    Bedrooms & bathrooms
    • Bedrooms: 4
    • Bathrooms: 3
    • Full bathrooms: 2
    • 1/2 bathrooms: 1
    Primary bedroom
    • Features: Ceiling Fan(s), Luxury Vinyl, Walk-In Closet(s)
    • Level: Upper
    • Dimensions: 11 x 15
    Bedroom 2
    • Features: Ceiling Fan(s), Linoleum, Walk-In Closet(s)
    • Level: Upper
    • Dimensions: 8 x 10
    Bedroom 3
    • Features: Ceiling Fan(s), Luxury Vinyl
    • Level: Upper
    • Dimensions: 10 x 13
    Bedroom 4
    • Features: Carpet, Ceiling Fan(s)
    • Level: Lower
    • Dimensions: 16 x 9
    Primary bathroom
    • Features: Luxury Vinyl, Quartz Counter, Shower Over Tub
    • Level: Upper
    • Dimensions: 8 x 5
    Bathroom 2
    • Features: Luxury Vinyl, Quartz Counter, Separate Shower And Tub
    • Level: Upper
    • Dimensions: 7 x 5
    Family room
    • Features: Carpet
    • Level: Lower
    • Dimensions: 15 x 12
    Half bath
    • Features: Luxury Vinyl, Quartz Counter
    • Level: Lower
    • Dimensions: 6 x 5
    Kitchen
    • Features: Luxury Vinyl, Pantry, Quartz Counter
    • Level: Upper
    • Dimensions: 17 x 10
    Laundry
    • Level: Lower
    • Dimensions: 7 x 6
    Living room
    • Features: Ceiling Fan(s), Luxury Vinyl
    • Level: Upper
    • Dimensions: 12 x 18
    Heating
    • Natural Gas
    Cooling
    • Electric
    Appliances
    • Included: Dishwasher, Disposal, Microwave, Refrigerator
    • Laundry: Laundry Room, Lower Level
    Features
    • Ceiling Fan(s), Central Vacuum, Painted Cabinets, Pantry, Vaulted Ceiling(s), Walk-In Closet(s)
    • Flooring: Carpet, Luxury Vinyl, Vinyl
    • Windows: Thermal Windows
    • Basement: Basement BR,Finished,Full,Garage Entrance,Walk-Out Access
    • Has fireplace: No
    Interior area
    • Total structure area: 1,572
    • Total interior livable area: 1,572 sqft
    • Finished area above ground: 1,103
    • Finished area below ground: 469

    Property

    Parking
    • Total spaces: 2
    • Parking features: Attached, Garage Door Opener, Garage Faces Front
    • Attached garage spaces: 2
    Features
    • Patio & porch: Deck, Patio
    • Exterior features: Fire Pit
    • Fencing: Wood
    Lot
    • Size: 8,750 sqft
    • Features: City Lot, Level
    Details
    • Additional structures: Shed(s)
    • Parcel number: CP220000100035

    Construction

    Type & style
    • Home type: SingleFamily
    • Architectural style: Traditional
    • Property subtype: Single Family Residence
    Materials
    • Frame
    • Roof: Composition
    Condition
    • Year built: 2002

    Utilities & green energy

    • Sewer: Public Sewer
    • Water: Public

    Community & neighborhood

    Security
    • Security features: Security System, Smoke Detector(s)
    Location
    • Region: Gardner
    • Subdivision: Double Gate

    HOA & financial

    HOA
    • Has HOA: Yes
    • HOA fee: $85 annually
    • Association name: Double Gate

    Other

    Other facts
    • Listing terms: Cash,Conventional,FHA,USDA Loan,VA Loan
    • Ownership: Private
    • Road surface type: Paved

    Price history

    DateEventPrice
    11/20/2025Sold--
    Source: Heartland MLS as distributed by MLS GRID #2572296 Report a problem
    10/27/2025Pending sale$330,000$210/sqft
    Source: Heartland MLS as distributed by MLS GRID #2572296 Report a problem
    10/24/2025Price change$330,000+4.8%$210/sqft
    Source: Heartland MLS as distributed by MLS GRID #2572296 Report a problem
    9/15/2025Pending sale$315,000$200/sqft
    Source: Heartland MLS as distributed by MLS GRID #2572296 Report a problem
    9/11/2025Listed for sale$315,000+50%$200/sqft
    Source: Heartland MLS as distributed by MLS GRID #2572296 Report a problem
    1/14/2020Sold--
    Source: Heartland MLS as distributed by MLS GRID #2197800 Report a problem
    11/14/2019Listed for sale$210,000$134/sqft
    Source: Keller Williams Realty Partner #2197800 Report a problem

    Public tax history

    YearProperty taxesTax assessment
    2025$4,189 +7.6%$34,615 +8.2%
    2024$3,892 +2.7%$31,981 +5.9%
    2023$3,789 +3.7%$30,199 +4.9%
    2022$3,653 $28,784 +16.7%
    2021-- $24,667 +4.2%
    2020$3,211 $23,679 +18.5%
    2019-- $19,976 +3.6%
    2018-- $19,274 +3.4%
    2017$2,514 +10.6%$18,641 +11.2%
    2016$2,274 +2.6%$16,767 +1%
    2015$2,216 +11%$16,606 +12.3%
    2013$1,997 -7.3%$14,789 -1.1%
    2012$2,155 -1.9%$14,950 -2.5%
    2010$2,197 +932%$15,341 -3.6%
    2009$213 -90.1%$15,916 -3.1%
    2008$2,158 +0%$16,433
    2007$2,157 +0.5%$16,433 +0.6%
    2006$2,147 $16,342 +2.5%
    2005-- $15,951

    Find assessor info on the county website

    Neighborhood: 66030

    Nearby schools

    GreatSchools rating
    Schools provided by the listing agent
    • Middle: Pioneer Ridge
    • High: Gardner Edgerton

    Source: Heartland MLS as distributed by MLS GRID. This data may not be complete. We recommend contacting the local school district to confirm school assignments for this home.

    Get a cash offer in 3 minutes
    Find out how much your home could sell for in as little as 3 minutes with a no-obligation cash offer.
    Estimated market value
    $338,500
    Get a cash offer in 3 minutes
    Find out how much your home could sell for in as little as 3 minutes with a no-obligation cash offer.
    Estimated market value
    $338,500