Skip main navigation
Sold for $815,000
  • Listed by: Cutting Edge Residential Realty • Barbara Bowers • Contact: 951-837-1277
    Bought with: Realty ONE Group West
    $815,000

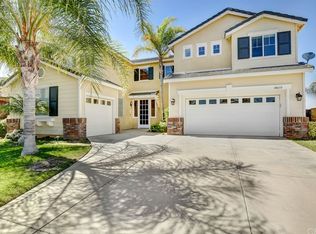
    31472 River Rock Ct, Murrieta, CA 92563

    4beds
    3,384sqft
    Single Family Residence
    Built in 2003
    6,098 Square Feet Lot
    $841,500 Zestimate®
    $241/sqft
    $3,744 Estimated rent

    Home value

    $841,500

    $799,000 - $884,000

    $3,744/mo

    Zestimate® history
    Loading
    Loading...

    Owner options

    List your home for rent

    $3,744/mo

    Rent Zestimate®

    Find your next renter with Zillow Rental Manager. Plus, with online applications, you can quickly screen prospective tenants – for free.

    Learn more

    $3,744/mo

    Rent Zestimate®

    Refinance and save

    $5,221/mo

    Est. payment

    Refinancing to a lower rate could help reduce your monthly payments and save thousands over the life of the loan.

    See today's rates

    $5,221/mo

    Est. payment

    Explore your selling options

    Work with a Zillow partner agent

    Leverage their expertise and Zillow's premium Showcase listings to get your home seen by more buyers.

    Get started

    List with your own agent

    Get your home in front of millions of buyers by listing it on Zillow.

    Learn how to do it

    Sell it yourself

    Take full control of how buyers see your home on Zillow by listing For Sale by Owner (FSBO).

    List your home

    What's special

    Full gymnasiumSpectacular upgraded pool homeIndoor soccerSeparate family roomMountain viewsCrown mouldingClose to shopping
    Spectacular upgraded pool home on a premium lot at the end of a quiet cul-de-sac in the Rancho Bella Vista community of Murrieta. Enjoy this peaceful and private lot that backs to a nature preserve with only one neighbor next to you affording the ultimate in a private backyard paradise! Upgrades featuring Luxury Vinyl Plank flooring, crown moulding, Silestone slab countertops, stainless steel Kitchen Aid appliances, whole house fan, and epoxy coating on garage floors. Expansive home of approximately 3,384 sq ft with 4 bedrooms, 3 full baths, office, living, dining, separate family room open to large kitchen, laundry room and a 3-car garage with loads of storage. Enjoy cozy evenings in front of the family room fireplace with built-in lighted entertainment units. Gorgeous kitchen with mountain views, ample cabinetry and tons of upgraded Silestone slab countertops. Whip up your favorite meal with ease from the 5-burner cooktop, microwave and convection oven. Spacious master suite with a walk-in dressing room, dual vanities and large soaking tub with a separate shower. The downstairs office can easily be converted to a fifth bedroom by replacing the closet doors. Enjoy the views and quiet from your Sparkling Pebble-Tech pool and spa that backs to a nature preserve. Rancho Bella Vista is centrally located in the heart of the Temecula-Murrieta Valley with easy access to both interstate 15 and 215. Close to shopping and Temecula Wine Country! Walking distance to several parks including the prized Rancho Bella Vista Park and Community Center which offers a full gymnasium used for Youth Sports Leagues; volleyball, basketball, indoor soccer, and flag football. Award winning schools in the coveted Temecula School District including Bella Vista Middle School which is a California Gold Ribbon School.

    Zillow last checked:

    Listing updated:

    Listed by:

    Barbara Bowers DRE #01344733 951-837-1277,

    Cutting Edge Residential Realty

    Bought with:

    Janey Smith, DRE #01960961

    Realty ONE Group West

    Wendy Johnson, DRE #01961357

    Realty ONE Group West

    Source: CRMLS,MLS#: SW24000519MLS LogoOriginating MLS: California Regional MLS

    Facts & features

    Interior

    Bedrooms & bathrooms
    • Bedrooms: 4
    • Bathrooms: 3
    • Full bathrooms: 3
    • Main level bathrooms: 1
    Rooms
    • Room types: Attic, Bedroom, Entry/Foyer, Family Room, Kitchen, Laundry, Living Room, Primary Bedroom, Office, Other, Dining Room
    Primary bedroom
    • Features: Primary Suite
    Bedroom
    • Features: All Bedrooms Up
    Bathroom
    • Features: Bathroom Exhaust Fan, Bathtub, Dual Sinks, Solid Surface Counters, Soaking Tub, Separate Shower, Tub Shower, Vanity
    Kitchen
    • Features: Kitchen/Family Room Combo, Stone Counters
    Other
    • Features: Walk-In Closet(s)
    Heating
    • Central, Fireplace(s), Natural Gas
    Cooling
    • Central Air, Dual, Whole House Fan
    Appliances
    • Included: Convection Oven, Dishwasher, Gas Cooktop, Gas Oven, Gas Range, Gas Water Heater, Microwave, Refrigerator, Range Hood, Self Cleaning Oven, Water To Refrigerator, Water Heater
    • Laundry: Inside, Laundry Room
    Features
    • Breakfast Bar, Built-in Features, Chair Rail, Ceiling Fan(s), Crown Molding, Separate/Formal Dining Room, Eat-in Kitchen, High Ceilings, Open Floorplan, Pull Down Attic Stairs, Stone Counters, Recessed Lighting, Unfurnished, All Bedrooms Up, Attic, Primary Suite, Walk-In Closet(s)
    • Flooring: Vinyl
    • Windows: Blinds, Double Pane Windows, Drapes
    • Has fireplace: Yes
    • Fireplace features: Family Room, Gas
    • Common walls with other units/homes: No Common Walls
    Interior area
    • Total interior livable area: 3,384 sqft

    Property

    Parking
    • Total spaces: 3
    • Parking features: Concrete, Door-Multi, Direct Access, Driveway, Garage Faces Front, Garage, Garage Door Opener, Private, Workshop in Garage
    • Attached garage spaces: 3
    Features
    • Levels: Two
    • Stories: 2
    • Entry location: Front door
    • Patio & porch: Concrete
    • Exterior features: Rain Gutters
    • Has private pool: Yes
    • Pool features: Gas Heat, In Ground, Pebble, Permits, Private, Salt Water
    • Has spa: Yes
    • Spa features: In Ground, Private
    • Fencing: Block,Wrought Iron
    • Has view: Yes
    • View description: Hills, Mountain(s)
    Lot
    • Size: 6,098 Square Feet
    • Features: Back Yard, Cul-De-Sac, Drip Irrigation/Bubblers, Front Yard, Sprinklers In Front, Landscaped, Near Park
    Details
    • Parcel number: 964290020
    • Zoning: SP ZONE
    • Special conditions: Standard
    • Other equipment: Satellite Dish

    Construction

    Type & style
    • Home type: SingleFamily
    • Architectural style: Spanish,Traditional
    • Property subtype: Single Family Residence
    Materials
    • Stucco
    • Roof: Flat Tile
    Condition
    • Turnkey
    • New construction: No
    • Year built: 2003

    Utilities & green energy

    • Sewer: Public Sewer
    • Water: Public
    • Utilities for property: Cable Available, Electricity Connected, Natural Gas Connected, Phone Available, Underground Utilities, Water Connected

    Community & HOA

    Community
    • Features: Gutter(s), Preserve/Public Land, Street Lights, Suburban, Sidewalks, Park
    • Security: Security System, Smoke Detector(s)
    HOA
    • Has HOA: Yes
    • Amenities included: Sport Court, Management, Picnic Area, Playground, Pickleball
    • HOA fee: $40 monthly
    • HOA name: Rancho Bella Vista
    • HOA phone: 951-699-1220
    Location
    • Region: Murrieta

    Financial & listing details

    • Price per square foot: $241/sqft
    • Tax assessed value: $832,320
    • Date on market: 1/8/2024
    • Cumulative days on market: 9 days
    • Listing terms: Cash,Cash to New Loan
    • Inclusions: Pool table
    • Road surface type: Paved

    Price history

    DateEventPrice
    2/8/2024Sold$815,000$241/sqft
    Source: CRMLS #SW24000519 Report a problem
    1/18/2024Contingent$815,000$241/sqft
    Source: CRMLS #SW24000519 Report a problem
    1/8/2024Listed for sale$815,000+59.8%$241/sqft
    Source: CRMLS #SW24000519 Report a problem
    4/23/2004Sold$510,000+41.9%$151/sqft
    Source: Public Record Report a problem
    4/23/2003Sold$359,500$106/sqft
    Source: Public Record Report a problem

    Public tax history

    YearProperty taxesTax assessment
    2026-- $832,320 +2%
    2025$10,422 +1.3%$816,000 +14.8%
    2024$10,286 +10.5%$710,871 +2%
    2023$9,312 +1.1%$696,933 +2%
    2022$9,212 +13%$683,268 +17.2%
    2021$8,152 +9.3%$583,076 +12%
    2020$7,459 +1.8%$520,603 +3%
    2019$7,330 +2.8%$505,440 +4%
    2018$7,128 +6.2%$486,000 +9.2%
    2017$6,713 $445,000
    2016$6,713 -0.8%$445,000 +1.8%
    2015$6,765 +1.1%$437,000 +0.5%
    2014$6,690 $435,000 +28.7%
    2013-- $338,000 +3%
    2012-- $328,000 +14.7%
    2011-- $286,000 +3.2%
    2010-- $277,000 -5.1%
    2009-- $292,000 -25.3%
    2008-- $391,000 -27.8%
    2007-- $541,215 +2%
    2006-- $530,604
    Find assessor info on the county website

    Neighborhood: 92563

    Nearby schools

    GreatSchools rating
    Schools provided by the listing agent
    • Elementary: Alamos
    • Middle: Bella Vista
    • High: Chaparral

    Source: CRMLS. This data may not be complete. We recommend contacting the local school district to confirm school assignments for this home.

    Get a cash offer in 3 minutes
    Find out how much your home could sell for in as little as 3 minutes with a no-obligation cash offer.
    Estimated market value
    $841,500
    Get a cash offer in 3 minutes
    Find out how much your home could sell for in as little as 3 minutes with a no-obligation cash offer.
    Estimated market value
    $841,500