Skip main navigation
Sold for $355,000
  • $355,000

    31473 Leota St, Fraser, MI 48026

    3beds
    2,980sqft
    Single Family Residence
    Built in 1994
    0.27 Acres Lot
    $-- Zestimate®
    $119/sqft
    $-- Estimated rent

    Home value

    Not available

    Estimated sales range

    Not available

    Not available

    Zestimate® history
    Loading
    Loading...

    Owner options

    List your home for rent

    Find your next renter with Zillow Rental Manager. Plus, with online applications, you can quickly screen prospective tenants – for free.

    Learn more
    Refinance and save

    $2,287/mo

    Est. payment

    Refinancing to a lower rate could help reduce your monthly payments and save thousands over the life of the loan.

    See today's rates

    $2,287/mo

    Est. payment

    Explore your selling options

    Work with a Zillow partner agent

    Leverage their expertise and Zillow's premium Showcase listings to get your home seen by more buyers.

    Get started

    List with your own agent

    Get your home in front of millions of buyers by listing it on Zillow.

    Learn how to do it

    Sell it yourself

    Take full control of how buyers see your home on Zillow by listing For Sale by Owner (FSBO).

    List your home

    What's special

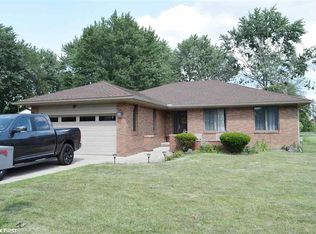
    LARGE RANCH WITH 3 CAR GARGE FOR SALE! Don't fool yourself: Size and Location matter! Sitting at the end of a cul-de sac with unbuildable lots on both sides enjoy the serenity of no neighbors while sitting in your massive ranch home. Plus rest assured, this home has already had an inspection completed and is available for reference. All major issues have been addressed and seller will also provide a top of the line home warranty. This way you don't have to worry about shelling unnecessary money out after buying your new home. And once you purchase, you can relish the peacefulness of an private outdoor meal or have a party with enough room for all your friends. Complete with circle drive and extra large garage perfect for truck, camper, or boat parking, enjoy all the extra space and storage that this home has to offer. Inside spread out and relax in your great room with cathedral ceilings, tons of natural light from skylights and even a fireplace for cold nights. Bonus: This home was the builder and developers personal home and as such has tons commercial upgrades that will last a lifetime. Plumbed for an extra laundry, kitchen, and full bathroom in the basement, the future potential uses of this home are also endless.

    Zillow last checked:

    Listing updated:

    Listed by:

    Nicholas Casteel 586-914-5965,

    Brookstone, Realtors LLC

    Bought with:

    Md Zahed Z Uddin, 6501423255

    Keller Williams Premier

    Source: MiRealSource,MLS#: 50113470MLS LogoOriginating MLS: MiRealSource

    Facts & features

    Interior

    Bedrooms & bathrooms
    • Bedrooms: 3
    • Bathrooms: 4
    • Full bathrooms: 3
    • 1/2 bathrooms: 1
    Bedroom 1
    • Features: Carpet
    • Level: First
    • Area: 320
    • Dimensions: 20 x 16
    Bedroom 2
    • Features: Carpet
    • Level: First
    • Area: 168
    • Dimensions: 12 x 14
    Bedroom 3
    • Features: Carpet
    • Level: First
    • Area: 168
    • Dimensions: 14 x 12
    Bathroom 1
    • Features: Ceramic
    • Level: First
    • Area: 72
    • Dimensions: 9 x 8
    Bathroom 2
    • Features: Ceramic
    • Level: First
    • Area: 77
    • Dimensions: 11 x 7
    Bathroom 3
    • Features: Ceramic
    • Level: Entry
    Dining room
    • Features: Ceramic
    • Level: First
    • Area: 143
    • Dimensions: 13 x 11
    Great room
    • Level: First
    • Area: 513
    • Dimensions: 19 x 27
    Kitchen
    • Features: Ceramic
    • Level: First
    • Area: 169
    • Dimensions: 13 x 13
    Heating
    • Forced Air, Electric
    Cooling
    • Central Air
    Appliances
    • Included: Gas Water Heater
    • Laundry: First Floor Laundry
    Features
    • Cathedral/Vaulted Ceiling, Sump Pump
    • Flooring: Ceramic Tile, Carpet
    • Windows: Bay Window(s), Window Treatments, Skylight(s)
    • Basement: Finished,Full,Sump Pump
    • Number of fireplaces: 1
    Interior area
    • Total structure area: 4,344
    • Total interior livable area: 2,980 sqft
    • Finished area above ground: 2,180
    • Finished area below ground: 800

    Property

    Parking
    • Total spaces: 3.5
    • Parking features: Attached
    • Attached garage spaces: 3.5
    Features
    • Levels: One
    • Stories: 1
    • Patio & porch: Patio
    • Exterior features: Lawn Sprinkler
    • Has spa: Yes
    • Spa features: Bath
    • Frontage type: Road
    • Frontage length: 91
    Lot
    • Size: 0.27 Acres
    • Dimensions: 91 x 131
    • Features: Cul-De-Sac, Dead End, Subdivision
    Details
    • Parcel number: 1406301039
    • Special conditions: Private

    Construction

    Type & style
    • Home type: SingleFamily
    • Architectural style: Ranch
    • Property subtype: Single Family Residence
    Materials
    • Brick
    • Foundation: Basement
    Condition
    • Year built: 1994

    Utilities & green energy

    • Sewer: Public Sanitary
    • Water: Public

    Community & neighborhood

    Location
    • Region: Fraser
    • Subdivision: No

    Other

    Other facts
    • Listing agreement: Exclusive Right To Sell
    • Listing terms: Cash,Conventional,VA Loan,FHA 203K

    Price history

    DateEventPrice
    9/1/2023Sold$355,000-5.3%$119/sqft
    Source: MiRealSource #50113470 Report a problem
    7/31/2023Pending sale$375,000$126/sqft
    Source: MiRealSource #50113470 Report a problem
    6/26/2023Listed for sale$375,000$126/sqft
    Source: MiRealSource #50113470 Report a problem

    Public tax history

    Tax history is unavailable.

    Neighborhood: 48026

    Nearby schools

    GreatSchools rating
    Schools provided by the listing agent
    • District: Fraser Public Schools

    Source: MiRealSource. This data may not be complete. We recommend contacting the local school district to confirm school assignments for this home.

    Get pre-qualified for a loan
    At Zillow Home Loans, we can pre-qualify you in as little as 5 minutes with no impact to your credit score.

    An equal housing lender. NMLS #10287.