Live in a distinguished gated Evergreen community in an exceptional ranch walkout home backing to open space. The designer kitchen features quartzite natural stone countertops, a Wolf gas cooktop with custom range hood, Viking double oven, stainless steel refrigerator, and custom lighting. The primary bedroom boasts a walk-in closet and luxurious ensuite bath with quartzite natural stone counters, jetted tub, shower, and dual vanities. Every detail of this home exudes luxury, from the stone, hardwood, and plush carpeted floors to the custom bath fixtures. The lower level offers a bar with mini-fridge and sink, entertainment area, and walk-out access to the backyard with Bergen Peak views. Your new home is convenient to open spaces, shopping, dining, and Evergreen activities. Entering through grand glass double doors, you'll notice comprehensive updates, including newer windows, interior doors, flooring, woodwork, custom beams, fireplaces, ironwork and rails, lighting, motorized blinds, and newer furnaces. Your home features a fenced backyard with three gates, a hot tub, Generac natural gas-powered electric generator, and playset. Listing Agent is also the seller. Xfinity high-speed internet is connected, ensuring you stay well-connected in this luxurious Evergreen retreat.
Sold for $2,500,000
$2,500,000
31473 Morning Star Drive, Evergreen, CO 80439
5beds
6,505sqft
Single Family Residence
Built in 1997
2.19 Acres Lot
$2,558,600 Zestimate®
$384/sqft
$7,346 Estimated rent
Home value
$2,558,600
$2.38M - $2.76M
$7,346/mo
Zestimate® history
Owner options
List your home for rent
$7,346/mo
Rent Zestimate®
Find your next renter with Zillow Rental Manager. Plus, with online applications, you can quickly screen prospective tenants – for free.
$7,346/mo
Rent Zestimate®
Refinance and save
$15,794/mo
Est. payment
Refinancing to a lower rate could help reduce your monthly payments and save thousands over the life of the loan.
$15,794/mo
Est. payment
Explore your selling options
Work with a Zillow partner agent
Leverage their expertise and Zillow's premium Showcase listings to get your home seen by more buyers.
Get startedList with your own agent
Get your home in front of millions of buyers by listing it on Zillow.
Learn how to do itSell it yourself
Take full control of how buyers see your home on Zillow by listing For Sale by Owner (FSBO).
List your homeWhat's special
Fenced backyardRanch walkout homeHot tubBergen peak viewsGated evergreen communityLuxurious ensuite bathEntertainment area
Zillow last checked:
Listing updated:
Listed by:
Devin Dupaix 305-395-2543 devin.dupaix@gmail.com,
Gourmet Real Estate Inc
Bought with:
Deb Miller, 40029402
RE/MAX Professionals
Source: REcolorado as distributed by MLS GRID,MLS#: 9170869
Facts & features
Interior
Bedrooms & bathrooms
- Bedrooms: 5
- Bathrooms: 5
- Full bathrooms: 3
- 1/2 bathrooms: 2
- Main level bathrooms: 3
- Main level bedrooms: 3
Primary bedroom
- Description: Oversized Room With Custom Dry Stacked Gas Fireplace With Hand Hewn Mantle, Walkout To Deck
- Level: Main
Bedroom
- Description: Australian Cypress Hardwood Floors, Great Size Closet With Cedar Floors, Tall Ceilings, Sunny And Bright
- Level: Main
Bedroom
- Description: Australian Cypress Hardwood Floors, Great Size Closet With Cedar Floors, Tall Ceilings, Sunny And Bright
- Level: Main
Bedroom
- Description: Sunny Window, Carpet, Walk-In Closet With Updated Closet Organizers
- Level: Basement
Bedroom
- Description: Sunny Window, Carpet, Walk-In Closet With Updated Closet Organizers
- Level: Basement
Bathroom
- Description: Updated With Stylish Tile On The Walls, Tile Floors, Linen Closet, Medicine Cabinet, Quartzite Counters
- Level: Main
Bathroom
- Description: Primary Ensuite, Custom Tile And Ironwork, Jetted Tub, Walk-In Closet With Updated Closet Organizers, Quartzite Counters, Linen Closet, Double Sinks, Custom Light Fixtures
- Level: Main
Bathroom
- Description: Custom Tile And Finishes, Convenient Location For Guests
- Level: Main
Bathroom
- Description: Jack And Jill, Tile Floors, Quartzite Counters, Copper Sink
- Level: Basement
Bathroom
- Description: Modern Wall Tiles, Quartzite Counters, Stone Sink
- Level: Basement
Bonus room
- Description: Currently Used As A Playroom, Extra Large L Shaped Room With Recently Updated Carpet Connected To North Garage And Cold Storage
- Level: Basement
Dining room
- Description: Couffered Ceilings, Slate Floors, Lots Of Character And Charm
- Level: Main
Family room
- Description: Amazing Entertaining Area, Wet Bar With Quartzite Counters And 2 Door Cafe Refrigerator Drawers, Walkout To Lower Level Covered Patio And Backyard, Custom Built-Ins Around Television, Restoration Hardware Velvet Curtains, Carpet, Custom Seating Area, Double Sided Fireplace
- Level: Basement
Great room
- Description: Hand Hewn Beams, Expansive Ceilings, Views, Expansive Wall Of Windows, Gas Fireplace With Iron Accents, Slate Floors, Built-Ins, Television Included, Walkout To Deck
- Level: Main
Gym
- Description: Tall Ceilings, Custom Woodwork, New Carpet, Plenty Of Space!
- Level: Basement
Kitchen
- Description: Copper Range Hood With Iron Accents, Slate Floors, Quartzite Counters, Awning Window, Nook, Wolfe, Thermador And Viking Appliances, Copper Farm House Sink, Wetbar With Beverage Refrigerator, Walkout To Back Yard And Deck
- Level: Main
Laundry
- Description: Washer/Dryer Included, Custom Cabinetry, Utility Sink, Closet, Quartzite Counters, Built-In Ironing Board, Located Off South Garage
- Level: Main
Office
- Description: Timeless Woodwork, French Glass Doors, Gas Fireplace, Book Shelves, Automated Window Curtain
- Level: Main
Heating
- Forced Air, Natural Gas
Cooling
- Attic Fan
Appliances
- Included: Bar Fridge, Convection Oven, Dishwasher, Disposal, Double Oven, Gas Water Heater, Microwave, Range, Range Hood, Refrigerator, Self Cleaning Oven, Wine Cooler
Features
- Audio/Video Controls, Built-in Features, Ceiling Fan(s), Eat-in Kitchen, Entrance Foyer, Five Piece Bath, High Ceilings, High Speed Internet, Jack & Jill Bathroom, Kitchen Island, Open Floorplan, Pantry, Quartz Counters, Smoke Free, Solid Surface Counters, Sound System, Vaulted Ceiling(s), Walk-In Closet(s), Wet Bar
- Windows: Skylight(s), Window Coverings, Window Treatments
- Basement: Finished,Full,Walk-Out Access
- Number of fireplaces: 4
- Fireplace features: Family Room, Gas, Great Room, Other, Master Bedroom
- Common walls with other units/homes: No Common Walls
Interior area
- Total structure area: 6,505
- Total interior livable area: 6,505 sqft
- Finished area above ground: 3,578
- Finished area below ground: 2,927
Property
Parking
- Total spaces: 5
- Parking features: Circular Driveway, Concrete, Dry Walled, Lighted, Storage
- Attached garage spaces: 5
- Has uncovered spaces: Yes
Features
- Levels: One
- Stories: 1
- Patio & porch: Deck, Front Porch, Patio
- Exterior features: Lighting, Playground, Private Yard, Rain Gutters
- Has spa: Yes
- Spa features: Spa/Hot Tub, Heated
- Fencing: Partial
- Has view: Yes
- View description: Meadow, Mountain(s)
Lot
- Size: 2.19 Acres
- Features: Foothills, Landscaped, Open Space, Rolling Slope
- Residential vegetation: Mixed, Natural State, Wooded
Details
- Parcel number: 418060
- Zoning: SFD
- Special conditions: Standard
Construction
Type & style
- Home type: SingleFamily
- Architectural style: Mountain Contemporary
- Property subtype: Single Family Residence
Materials
- Cement Siding, Frame, Stone
- Foundation: Slab
- Roof: Concrete
Condition
- Year built: 1997
Utilities & green energy
- Electric: 220 Volts, 220 Volts in Garage
- Sewer: Public Sewer
- Water: Public
- Utilities for property: Electricity Connected, Natural Gas Connected
Community & HOA
Community
- Security: Carbon Monoxide Detector(s), Security System, Smart Cameras, Smart Security System, Smoke Detector(s), Video Doorbell
- Subdivision: Reserve At Hiwan
HOA
- Has HOA: Yes
- Amenities included: Gated
- Services included: Reserve Fund, Road Maintenance, Snow Removal
- HOA fee: $550 annually
- HOA name: The Reserve at Tanoa
- HOA phone: 000-000-0000
Location
- Region: Evergreen
Financial & listing details
- Price per square foot: $384/sqft
- Tax assessed value: $2,558,684
- Annual tax amount: $15,975
- Date on market: 8/6/2024
- Listing terms: Cash,Conventional,Jumbo,VA Loan
- Exclusions: Indoor Google Nest Cameras, Gray Garage Refrigerator, Grill, And Washer/Dryer.
- Ownership: Agent Owner
- Electric utility on property: Yes
- Road surface type: Paved
Price history
| Date | Event | Price |
|---|---|---|
| 12/12/2024 | Sold | $2,500,000-3.7%$384/sqft |
Source:  REcolorado as distributed by MLS GRID #9170869 Report a problem REcolorado as distributed by MLS GRID #9170869 Report a problem | ||
| 11/19/2024 | Pending sale | $2,595,000$399/sqft |
Source: REcolorado as distributed by MLS GRID #9170869 Report a problem | ||
| 11/1/2024 | Price change | $2,595,000-3.7%$399/sqft |
Source: REcolorado as distributed by MLS GRID #9170869 Report a problem | ||
| 9/22/2024 | Price change | $2,695,000-2%$414/sqft |
Source: REcolorado as distributed by MLS GRID #9170869 Report a problem | ||
| 8/6/2024 | Listed for sale | $2,750,000+10%$423/sqft |
Source: REcolorado as distributed by MLS GRID #9170869 Report a problem | ||
| 8/10/2023 | Sold | $2,500,000-8.3%$384/sqft |
Source: Public Record Report a problem | ||
| 7/11/2023 | Pending sale | $2,725,000$419/sqft |
Source: BHHS broker feed #4073634 Report a problem | ||
| 6/10/2023 | Price change | $2,725,000-5.2%$419/sqft |
Source: BHHS broker feed #4073634 Report a problem | ||
| 4/22/2023 | Listed for sale | $2,875,000+139.6%$442/sqft |
Source: BHHS broker feed #4073634 Report a problem | ||
| 6/28/2017 | Sold | $1,200,000+35.6%$184/sqft |
Source: Public Record Report a problem | ||
| 12/21/2016 | Listed for sale | -- |
Source: Auction.com Report a problem | ||
| 10/10/1996 | Sold | $885,000+490%$136/sqft |
Source: Public Record Report a problem | ||
| 7/15/1996 | Sold | $150,000$23/sqft |
Source: Public Record Report a problem | ||
Public tax history
| Year | Property taxes | Tax assessment |
|---|---|---|
| 2025 | $15,934 -0.3% | $159,917 -8.2% |
| 2024 | $15,975 +31.8% | $174,186 |
| 2023 | $12,121 -1% | $174,186 +35.8% |
| 2022 | $12,246 +44.8% | $128,301 -2.8% |
| 2021 | $8,457 | $131,993 +45.9% |
| 2020 | $8,457 +1.4% | $90,448 |
| 2019 | $8,339 +2% | $90,448 +5.5% |
| 2018 | $8,172 | $85,730 |
| 2017 | $8,172 -5.2% | $85,730 -10.1% |
| 2016 | $8,624 | $95,356 |
| 2015 | $8,624 +7.1% | $95,356 +13.4% |
| 2014 | $8,048 -2.6% | $84,086 |
| 2013 | $8,265 +1.8% | $84,086 -3.8% |
| 2012 | $8,118 -4.4% | $87,402 |
| 2011 | $8,492 +0.1% | $87,402 -5.2% |
| 2010 | $8,484 +0.2% | $92,220 |
| 2009 | $8,463 +0.2% | $92,220 +0.5% |
| 2008 | $8,442 +7.8% | $91,800 |
| 2007 | $7,831 -0.5% | $91,800 +8.8% |
| 2006 | $7,874 -6% | $84,350 -8.3% |
| 2005 | $8,379 +9.3% | $92,020 |
| 2004 | $7,665 +5.6% | $92,020 |
| 2003 | $7,258 +0.5% | $92,020 +7.3% |
| 2002 | $7,225 +12.1% | $85,740 +24.2% |
| 2001 | $6,447 +2.4% | $69,060 |
| 2000 | $6,298 | $69,060 |
Find assessor info on the county website
Neighborhood: 80439
Nearby homes
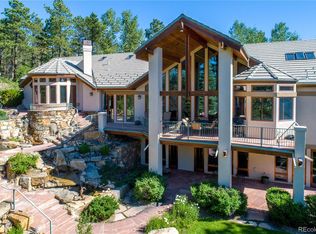
- $3,458,3004 bd5 ba7.1k sqft31483 Morning Star Dr, Evergreen, CO 80439Off Market
- $1,854,4004 bd4 ba3.5k sqft31463 Morning Star Dr, Evergreen, CO 80439Off Market
- $2,393,0003 bd3 ba6k sqft31493 Morning Star Dr, Evergreen, CO 80439Off Market
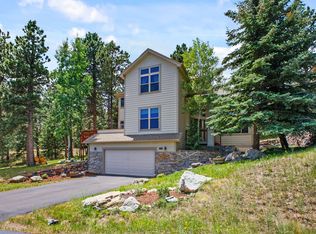
- $1,093,9005 bd4 ba3.3k sqft3648 Heatherwood Way, Evergreen, CO 80439Off Market
- $1,173,2004 bd4 ba3.7k sqft3629 Heatherwood Way, Evergreen, CO 80439Off Market
- $2,638,1006 bd6 ba7.1k sqft31494 Morning Star Dr, Evergreen, CO 80439Off Market
- $1,165,4005 bd3 ba3.1k sqft3609 Heatherwood Way, Evergreen, CO 80439Off Market
- $990,9004 bd3 ba2.5k sqft3668 Heatherwood Way, Evergreen, CO 80439Off Market
Nearby schools
GreatSchools rating
- NABergen Meadow Primary SchoolGrades: PK-2Distance: 2 mi
- 8/10Evergreen Middle SchoolGrades: 6-8Distance: 1.7 mi
- 9/10Evergreen High SchoolGrades: 9-12Distance: 2.5 mi
Schools provided by the listing agent
- Elementary: Bergen Meadow/Valley
- Middle: Evergreen
- High: Evergreen
- District: Jefferson County R-1
Source: REcolorado as distributed by MLS GRID. This data may not be complete. We recommend contacting the local school district to confirm school assignments for this home.
Get a cash offer in 3 minutes
Find out how much your home could sell for in as little as 3 minutes with a no-obligation cash offer.
Estimated market value
$2,558,600
Get a cash offer in 3 minutes
Find out how much your home could sell for in as little as 3 minutes with a no-obligation cash offer.
Estimated market value
$2,558,600
- Colorado
- Jefferson County
- Evergreen
- 80439
- 31473 Morning Star Drive
Nearby cities
Nearby neighborhoods
Nearby zip codes
Other Evergreen Topics
