Nestled in the heart of Cathedral City, just 6 miles from the vibrant energy of Palm Springs, this single-story pool home offers a perfect blend of modern elegance and serene comfort. Boasting 4 bedrooms and 2 bathrooms, this residence is a haven for those seeking both relaxation and style. As you approach the property, the hedges surrounding the home provide a sense of seclusion and privacy, creating a peaceful retreat. Turkish fig trees add a touch of exotic charm, enhancing the overall ambiance of the mature landscaping that graces the outdoor space. Step inside, and the polished concrete floors create a seamless flow throughout the home. The updated bathrooms and kitchen showcase a contemporary design, featuring sleek countertops and stainless steel appliances. The heart of the living area is adorned with a stunning limestone honeycomb fireplace, adding warmth and sophistication to the space. The outdoor oasis is where this home truly shines. A vibrant and colorful wall mural graces the pool area, setting the stage for unforgettable gatherings and creating a backdrop for relaxation. Retreat to the cabana in the pool area for shaded relaxation, adding an extra layer of comfort to your outdoor experience. The pool is equipped with a wifi-connected control system, allowing you to effortlessly manage water temperature and spa settings from the convenience of your smartphone. Picture yourself enjoying the Southern California sunshine while lounging under the power retractable awning that provides shade when needed. For eco-conscious homeowners, the property features a 16-panel solar system, contributing to energy efficiency and sustainability. The thoughtful integration of technology extends to the pool and spa, creating a seamless and enjoyable experience for both residents and guests. Immerse yourself in the breathtaking mountain views that surround the property, creating a sense of tranquility and escape. Whether you're hosting a poolside barbecue, basking in the warmth of the sun, or simply enjoying the vibrant colors of the desert sunset, this Cathedral City gem offers a lifestyle that effortlessly combines luxury and comfort. Don't miss the opportunity to make this dream home yours, where every day feels like a vacation in paradise.
Sold for $575,000
Listed by: Fathom Realty Group Inc. • Victoria Varon • Contact: 310-710-9337
Bought with: Bennion Deville Homes
$575,000
31475 Avenida Alvera, Cathedral City, CA 92234
4beds
1,653sqft
Single Family Residence
Built in 1989
7,841 Square Feet Lot
$578,000 Zestimate®
$348/sqft
$3,437 Estimated rent
Home value
$578,000
$549,000 - $607,000
$3,437/mo
Zestimate® history
Owner options
List your home for rent
$3,437/mo
Rent Zestimate®
Find your next renter with Zillow Rental Manager. Plus, with online applications, you can quickly screen prospective tenants – for free.
$3,437/mo
Rent Zestimate®
Refinance and save
$3,644/mo
Est. payment
Refinancing to a lower rate could help reduce your monthly payments and save thousands over the life of the loan.
$3,644/mo
Est. payment
Explore your selling options
Work with a Zillow partner agent
Leverage their expertise and Zillow's premium Showcase listings to get your home seen by more buyers.
Get startedList with your own agent
Get your home in front of millions of buyers by listing it on Zillow.
Learn how to do itSell it yourself
Take full control of how buyers see your home on Zillow by listing For Sale by Owner (FSBO).
List your homeWhat's special
Sleek countertopsSingle-story pool homeModern eleganceUpdated bathroomsTurkish fig treesMature landscapingCathedral city gem
Zillow last checked:
Listing updated:
Listed by:
Victoria Varon DRE #01911695 310-710-9337,
Fathom Realty Group Inc.,
Adrian Riehle DRE #02197842,
Fathom Realty Group, Inc.
Bought with:
Randy Steele, DRE #01315767
Bennion Deville Homes
Source: CRMLS,MLS#: SW24004895 Originating MLS: California Regional MLS
Originating MLS: California Regional MLSFacts & features
Interior
Bedrooms & bathrooms
- Bedrooms: 4
- Bathrooms: 2
- Full bathrooms: 2
- Main level bathrooms: 2
- Main level bedrooms: 4
Rooms
- Room types: Bedroom, Family Room, Kitchen, Living Room, Primary Bedroom, Other, Dining Room
Primary bedroom
- Features: Main Level Primary
Primary bedroom
- Features: Primary Suite
Bedroom
- Features: All Bedrooms Down
Bedroom
- Features: Bedroom on Main Level
Bathroom
- Features: Dual Sinks, Remodeled, Separate Shower, Tub Shower
Kitchen
- Features: Granite Counters, Updated Kitchen
Other
- Features: Walk-In Closet(s)
Heating
- Central, Forced Air, Fireplace(s), Natural Gas
Cooling
- Central Air, Electric
Appliances
- Included: Dishwasher, Disposal, Gas Oven, Gas Range, Gas Water Heater, Microwave, Refrigerator
- Laundry: In Garage
Features
- Breakfast Bar, Separate/Formal Dining Room, Granite Counters, Recessed Lighting, All Bedrooms Down, Bedroom on Main Level, Main Level Primary, Primary Suite, Walk-In Closet(s)
- Flooring: Concrete
- Doors: French Doors
- Has fireplace: Yes
- Fireplace features: Gas, Living Room, Masonry
- Common walls with other units/homes: No Common Walls
Interior area
- Total interior livable area: 1,653 sqft
Property
Parking
- Total spaces: 4
- Parking features: Door-Multi, Direct Access, Garage
- Attached garage spaces: 2
- Uncovered spaces: 2
Features
- Levels: One
- Stories: 1
- Entry location: 1
- Has private pool: Yes
- Pool features: Gunite, Electric Heat, In Ground, Private
- Has spa: Yes
- Spa features: Gunite, Heated, In Ground, Private
- Has view: Yes
- View description: Mountain(s), Pool
Lot
- Size: 7,841 Square Feet
- Features: Back Yard, Front Yard, Sprinkler System
Details
- Additional structures: Gazebo
- Parcel number: 678262020
- Zoning: R1
- Special conditions: Standard
Construction
Type & style
- Home type: SingleFamily
- Architectural style: Contemporary
- Property subtype: Single Family Residence
Materials
- Stucco
- Foundation: Slab
- Roof: Shingle
Condition
- Updated/Remodeled,Turnkey
- New construction: No
- Year built: 1989
Utilities & green energy
- Sewer: Public Sewer
- Water: Public
Community & HOA
Community
- Features: Curbs, Sidewalks
- Subdivision: Upper Outpost (33553)
Location
- Region: Cathedral City
Financial & listing details
- Price per square foot: $348/sqft
- Tax assessed value: $586,500
- Annual tax amount: $7,823
- Date on market: 1/9/2024
- Cumulative days on market: 43 days
- Listing terms: Cash,Conventional,Submit
Price history
| Date | Event | Price |
|---|---|---|
| 3/22/2024 | Sold | $575,000-2.4%$348/sqft |
Source:  CRMLS #SW24004895 Report a problem CRMLS #SW24004895 Report a problem | ||
| 2/21/2024 | Pending sale | $589,000$356/sqft |
Source: CRMLS #SW24004895 Report a problem | ||
| 2/16/2024 | Price change | $589,000-1%$356/sqft |
Source: CRMLS #SW24004895 Report a problem | ||
| 2/11/2024 | Price change | $595,000-1.7%$360/sqft |
Source: CRMLS #SW24004895 Report a problem | ||
| 2/4/2024 | Price change | $605,000-1.6%$366/sqft |
Source: CRMLS #SW24004895 Report a problem | ||
| 1/10/2024 | Listed for sale | $615,000+6.6%$372/sqft |
Source: CRMLS #SW24004895 Report a problem | ||
| 10/18/2021 | Sold | $577,000+9.9%$349/sqft |
Source:  Greater Palm Springs Realtors #219067810 Report a problem Greater Palm Springs Realtors #219067810 Report a problem | ||
| 10/5/2021 | Pending sale | $525,000$318/sqft |
Source:  CDAR/ Desert Area MLS #219067810 Report a problem CDAR/ Desert Area MLS #219067810 Report a problem | ||
| 9/24/2021 | Listed for sale | $525,000$318/sqft |
Source: CDAR/ Desert Area MLS #219067810 Report a problem | ||
| 9/24/2021 | Pending sale | $525,000$318/sqft |
Source: CRMLS #219067810DA Report a problem | ||
| 9/20/2021 | Listed for sale | $525,000+10.5%$318/sqft |
Source: CDAR/ Desert Area MLS #219067810 Report a problem | ||
| 2/12/2021 | Listing removed | $475,000$287/sqft |
Source: CDAR/ Desert Area MLS #219056156 Report a problem | ||
| 1/26/2021 | Contingent | $475,000$287/sqft |
Source: CDAR/ Desert Area MLS #219056156 Report a problem | ||
| 1/26/2021 | Pending sale | $475,000$287/sqft |
Source: Keller Williams Luxury Homes #219056156 Report a problem | ||
| 1/23/2021 | Listed for sale | $475,000+32.3%$287/sqft |
Source: Keller Williams Luxury Homes #219056156 Report a problem | ||
| 7/9/2018 | Sold | $359,000+1.1%$217/sqft |
Source: Public Record Report a problem | ||
| 5/26/2018 | Pending sale | $355,000$215/sqft |
Source: Berkshire Hathaway HomeServices California Properties - Palm Springs Office #18346136PS Report a problem | ||
| 5/20/2018 | Listed for sale | $355,000+57.8%$215/sqft |
Source: Berkshire Hathaway HomeService #18346136PS Report a problem | ||
| 4/23/2013 | Sold | $225,000-2.1%$136/sqft |
Source: Public Record Report a problem | ||
| 2/27/2013 | Listed for sale | $229,900-20.4%$139/sqft |
Source: Tarbell REALTORS #21471501 Report a problem | ||
| 2/26/2008 | Listing removed | $289,000$175/sqft |
Source: Number1Expert #21312690 Report a problem | ||
| 1/6/2008 | Listed for sale | $289,000$175/sqft |
Source: Number1Expert #21312690 Report a problem | ||
Public tax history
| Year | Property taxes | Tax assessment |
|---|---|---|
| 2025 | $7,823 -5.7% | $586,500 -2.3% |
| 2024 | $8,298 -3% | $600,310 +2% |
| 2023 | $8,559 +1.5% | $588,540 +2% |
| 2022 | $8,436 +45.3% | $577,000 +56% |
| 2021 | $5,806 +2.8% | $369,973 +1% |
| 2020 | $5,648 | $366,180 +2% |
| 2019 | -- | $359,000 +47.4% |
| 2018 | $3,468 +1.8% | $243,501 +2% |
| 2017 | $3,407 | $238,727 +2% |
| 2016 | $3,407 +6.7% | $234,047 +1.5% |
| 2015 | $3,193 +0.9% | $230,534 +2% |
| 2014 | $3,166 | $226,021 +50.5% |
| 2013 | -- | $150,204 +2% |
| 2012 | -- | $147,259 +2% |
| 2011 | -- | $144,373 +0.8% |
| 2010 | -- | $143,296 -0.2% |
| 2009 | -- | $143,640 +2% |
| 2008 | -- | $140,825 +2% |
| 2007 | -- | $138,064 +2% |
| 2006 | -- | $135,358 +2% |
| 2005 | -- | $132,705 +3.9% |
| 2003 | -- | $127,722 +2% |
| 2002 | -- | $125,219 +2% |
| 2001 | $1,889 +7% | $122,765 +9.6% |
| 2000 | $1,765 | $112,000 |
Find assessor info on the county website
Neighborhood: Panorama
Nearby homes
- $372,8003 bd2 ba1.1k sqft31455 Avenida Alvera, Cathedral City, CA 92234Off Market
- $450,5003 bd2 ba1.2k sqft68640 Baristo Rd, Cathedral City, CA 92234Off Market

- $562,7003 bd2 ba1.8k sqft31435 Avenida Alvera, Cathedral City, CA 92234Off Market
- $464,4003 bd2 ba1.6k sqft31470 Avenida Ximino, Cathedral City, CA 92234Off Market
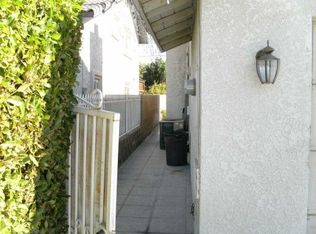
- $554,7003 bd3 ba2.3k sqft31450 Avenida Ximino, Cathedral City, CA 92234Off Market
- $442,5003 bd2 ba1.6k sqft31490 Avenida Ximino, Cathedral City, CA 92234Off Market
- $458,4004 bd2 ba1.8k sqft31430 Avenida Ximino, Cathedral City, CA 92234Off Market
- $205,0003 bd2 ba1.6k sqft31425 Avenida Alvera, Cathedral City, CA 92234Sold
Nearby schools
GreatSchools rating
- 5/10Sunny Sands Elementary SchoolGrades: K-5Distance: 0.7 mi
- 5/10James Workman Middle SchoolGrades: 6-8Distance: 1.1 mi
- 6/10Rancho Mirage HighGrades: 9-12Distance: 1.7 mi
Schools provided by the listing agent
- Elementary: Sunny Sands
- Middle: James Workman
- High: Rancho Mirage
Source: CRMLS. This data may not be complete. We recommend contacting the local school district to confirm school assignments for this home.
Get a cash offer in 3 minutes
Find out how much your home could sell for in as little as 3 minutes with a no-obligation cash offer.
Estimated market value
$578,000
Get a cash offer in 3 minutes
Find out how much your home could sell for in as little as 3 minutes with a no-obligation cash offer.
Estimated market value
$578,000
- California
- Riverside County
- Cathedral City
- 92234
- Panorama
- 31475 Avenida Alvera
Nearby cities
Nearby neighborhoods
Nearby zip codes
Other Cathedral City Topics
