Welcome to elevated country living! Where timeless charm meets modern luxury, all nestled on a 1.23-acre corner lot with curb appeal that will stop you in your tracks. The circular drive speckled with mature trees and the warm stone exterior create a curb appeal that feels instantly welcoming and effortlessly timeless. Tucked away at the end of a quiet street with minimal traffic, the setting is peaceful and private, one of the many features that make this home so special. The recently updated interior is nothing short of breathtaking. Luxury vinyl plank floors flow seamlessly through the open-concept design, creating a cohesive and elevated feel. The spacious living room, anchored by a cozy wood-burning fireplace, invites you to curl up on cool Texas nights and enjoy the glow of the crackling fire. The living space opens directly into a stunning kitchen complete with custom cabinetry, an oversized island with breakfast bar seating, gas cooking, stainless steel appliances, and carefully chosen fixtures that balance a high-end look with a warm, lived-in feel. Just beyond, a stunning chandelier marks the dining space, while the walk-in pantry (truly the pantry of your dreams) doubles as a Butler's pantry with custom cabinetry and shelving for small appliances and storage. The primary suite is generous in size with his-and-hers closets (because one of you clearly deserves more space-don't worry, we won't say who). The ensuite bathroom has been completely transformed into a spa-worthy retreat featuring a dual-sink vanity and an oversized walk-in shower you have to see to believe. Two additional bedrooms and another fully renovated bathroom round out the interior. Step outside and you'll discover what can only be described as your very own Texas oasis. An extended covered patio with a porch swing overlooks the sparkling in-ground pool and spa. The covered outdoor kitchen is equipped with a built-in grill, sink, outdoor fridge, ceiling fan, and plenty of space for entertaining. A dedicated fire pit area and beautifully landscaped grounds with brick-lined flower beds create a setting perfect for gathering with friends and family. Beyond the pool sits a detached bonus room with electricity, ready to serve as a gym, office, studio, or whatever your lifestyle needs. The detached three-car garage and workshop is a standout feature-not just oversized, but purpose-built for cars, boats, or RVs. With dedicated power, internet, and two mini-split A/C units, this space is as functional as it is versatile. Whether you need a workshop, storage, or a hobby haven, this shop is a true highlight of the property. There's even a drive-through awning and a landscaped playscape area that will stay with the home. With a new roof and HVAC installed in 2021, permanent LED holiday lighting, and countless thoughtful upgrades, this property offers convenience with undeniable style. All of this is tucked into a community that offers a park, pickleball and basketball courts, a baseball field, and walking trails. Minutes from 281, you'll have easy access into town while enjoying the privacy and tranquility of country living. This is more than just a home-it's the lifestyle you've been waiting for.
Sold
Price Unknown
31477 Sunlight Dr., Bulverde, TX 78163
3beds
2,040sqft
Single Family Residence
Built in 1985
1.23 Acres Lot
$636,900 Zestimate®
$--/sqft
$2,679 Estimated rent
Home value
$636,900
$586,000 - $688,000
$2,679/mo
Zestimate® history
Owner options
List your home for rent
$2,679/mo
Rent Zestimate®
Find your next renter with Zillow Rental Manager. Plus, with online applications, you can quickly screen prospective tenants – for free.
$2,679/mo
Rent Zestimate®
Refinance and save
$15/mo
Est. payment
Refinancing to a lower rate could help reduce your monthly payments and save thousands over the life of the loan.
$15/mo
Est. payment
Explore your selling options
Work with a Zillow partner agent
Leverage their expertise and Zillow's premium Showcase listings to get your home seen by more buyers.
Get startedList with your own agent
Get your home in front of millions of buyers by listing it on Zillow.
Learn how to do itSell it yourself
Take full control of how buyers see your home on Zillow by listing For Sale by Owner (FSBO).
List your homeWhat's special
In-ground pool and spaWood-burning fireplaceBeautifully landscaped groundsOutdoor kitchenDedicated powerStainless steel appliancesLuxury vinyl plank floors
Zillow last checked:
Listing updated:
Listed by:
Jennifer Cluff TREC #779402 (726) 213-5843,
Keller Williams Heritage
Source: LERA MLS,MLS#: 1896238
Facts & features
Interior
Bedrooms & bathrooms
- Bedrooms: 3
- Bathrooms: 2
- Full bathrooms: 2
Primary bedroom
- Features: Walk-In Closet(s), Multi-Closets, Ceiling Fan(s), Full Bath
- Area: 315
- Dimensions: 21 x 15
Bedroom 2
- Area: 156
- Dimensions: 13 x 12
Bedroom 3
- Area: 204
- Dimensions: 17 x 12
Primary bathroom
- Features: Shower Only, Double Vanity
- Area: 104
- Dimensions: 8 x 13
Dining room
- Area: 120
- Dimensions: 15 x 8
Kitchen
- Area: 210
- Dimensions: 15 x 14
Living room
- Area: 414
- Dimensions: 18 x 23
Heating
- Central, Electric
Cooling
- Ceiling Fan(s), Central Air
Appliances
- Included: Range, Dishwasher, Plumbed For Ice Maker, Water Softener Owned, Vented Exhaust Fan, Electric Water Heater, Plumb for Water Softener
- Laundry: Laundry Closet, Washer Hookup, Dryer Connection
Features
- One Living Area, Eat-in Kitchen, Two Eating Areas, Kitchen Island, Breakfast Bar, Pantry, Shop, Utility Room Inside, 1st Floor Lvl/No Steps, High Ceilings, Open Floorplan, High Speed Internet, Walk-In Closet(s), Ceiling Fan(s), Chandelier, Solid Counter Tops, Custom Cabinets, Programmable Thermostat
- Flooring: Ceramic Tile, Vinyl
- Windows: Double Pane Windows
- Has basement: No
- Number of fireplaces: 1
- Fireplace features: One, Living Room, Wood Burning, Glass Doors
Interior area
- Total interior livable area: 2,040 sqft
Property
Parking
- Total spaces: 2
- Parking features: Two Car Garage, Attached, Garage Door Opener, Circular Driveway, RV/Boat Parking, Open
- Attached garage spaces: 2
- Has uncovered spaces: Yes
Features
- Levels: One
- Stories: 1
- Patio & porch: Patio, Covered
- Exterior features: Barbecue, Gas Grill, Rain Gutters, Outdoor Kitchen
- Has private pool: Yes
- Pool features: In Ground
- Has spa: Yes
- Spa features: Heated
- Fencing: Chain Link
- Has view: Yes
- View description: County VIew
Lot
- Size: 1.23 Acres
- Features: Corner Lot, 1 - 2 Acres, Level
- Residential vegetation: Mature Trees, Mature Trees (ext feat)
Details
- Additional structures: Shed(s), Second Residence, Workshop
- Parcel number: 400552182500
Construction
Type & style
- Home type: SingleFamily
- Architectural style: Ranch
- Property subtype: Single Family Residence
Materials
- 4 Sides Masonry, Stone
- Foundation: Slab
- Roof: Composition
Condition
- Pre-Owned
- New construction: No
- Year built: 1985
Utilities & green energy
- Electric: CPS
- Sewer: Septic
- Water: Well, Private Well
- Utilities for property: Cable Available, Private Garbage Service
Community & HOA
Community
- Features: Playground, Jogging Trails, Basketball Court, Other
- Security: Smoke Detector(s), Security System Owned, Prewired, Carbon Monoxide Detector(s)
- Subdivision: Oak Village North
HOA
- Has HOA: Yes
- HOA fee: $15 annually
- HOA name: OAK VILLAGE NORTH
Location
- Region: Bulverde
Financial & listing details
- Tax assessed value: $620,190
- Annual tax amount: $11,384
- Date on market: 8/28/2025
- Cumulative days on market: 11 days
- Listing terms: Conventional,FHA,VA Loan,Cash
- Road surface type: Paved
Price history
| Date | Event | Price |
|---|---|---|
| 10/3/2025 | Sold | -- |
Source:  LERA MLS #1896238 Report a problem LERA MLS #1896238 Report a problem | ||
| 9/8/2025 | Pending sale | $650,000$319/sqft |
Source: LERA MLS #1896238 Report a problem | ||
| 9/4/2025 | Contingent | $650,000$319/sqft |
Source: LERA MLS #1896238 Report a problem | ||
| 8/28/2025 | Listed for sale | $650,000$319/sqft |
Source: LERA MLS #1896238 Report a problem | ||
| 8/6/2021 | Sold | -- |
Source: LERA MLS #44006_1537196 Report a problem | ||
Public tax history
| Year | Property taxes | Tax assessment |
|---|---|---|
| 2026 | -- | $620,190 -0.1% |
| 2025 | $7,642 +8.6% | $620,606 +10% |
| 2024 | $7,035 +15.3% | $564,187 +10% |
| 2023 | $6,100 -11.1% | $512,897 +10% |
| 2022 | $6,865 +20.2% | $466,270 +28.7% |
| 2021 | $5,711 +10.2% | $362,186 +10% |
| 2020 | $5,184 -10.9% | $329,260 -8.2% |
| 2019 | $5,815 +9.7% | $358,666 +10% |
| 2018 | $5,302 | $326,060 -3.5% |
| 2017 | -- | $337,821 +10% |
| 2016 | $4,905 +9% | $307,110 +8% |
| 2015 | $4,499 | $284,230 +3% |
| 2014 | $4,499 | $275,850 +5.1% |
| 2013 | -- | $262,480 +4.3% |
| 2012 | -- | $251,650 +3.5% |
| 2011 | -- | $243,120 -4.9% |
| 2010 | -- | $255,540 -3% |
| 2009 | -- | $263,450 |
| 2008 | -- | -- |
| 2007 | -- | -- |
| 2006 | -- | -- |
| 2005 | -- | -- |
| 2004 | -- | -- |
| 2003 | -- | -- |
| 2002 | -- | -- |
| 2001 | -- | -- |
| 2000 | -- | $156,500 |
Find assessor info on the county website
Neighborhood: 78163
Nearby homes
- $395,500-- bd2 ba1.6k sqft31406 Falling Shadows Dr, Bulverde, TX 78163Off Market
- $331,9002 bd2 ba1.4k sqft31482 Sunlight Dr, Bulverde, TX 78163Off Market
- $448,500-- bd2 ba2.2k sqft31473 Sunlight Dr, Bulverde, TX 78163Off Market
- $414,0003 bd2 ba1.7k sqft31320 Falling Shadows Dr, Bulverde, TX 78163Off Market
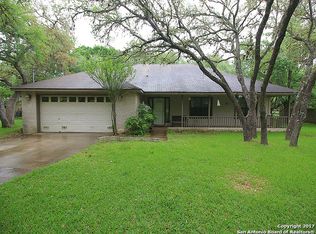
- $--3 bd2 ba1.8k sqft31415 Falling Shadows Dr, Bulverde, TX 78163Sold
- $355,700-- bd2 ba1.8k sqft31423 Falling Shadows Dr, Bulverde, TX 78163Off Market
- $--0.78 acres31506 Falling Shadows Dr, Bulverde, TX 78163Sold
- $394,700-- bd2 ba2.3k sqft31407 Falling Shadows Dr, Bulverde, TX 78163Off Market
Nearby schools
GreatSchools rating
- 8/10Johnson Ranch Elementary SchoolGrades: PK-5Distance: 1.7 mi
- 9/10Smithson Valley Middle SchoolGrades: 6-8Distance: 5.1 mi
- 8/10Smithson Valley High SchoolGrades: 9-12Distance: 3.7 mi
Schools provided by the listing agent
- Elementary: Johnson City
- Middle: Smithson Valley
- High: Smithson Valley
- District: Comal
Source: LERA MLS. This data may not be complete. We recommend contacting the local school district to confirm school assignments for this home.
Get a cash offer in 3 minutes
Find out how much your home could sell for in as little as 3 minutes with a no-obligation cash offer.
Estimated market value
$636,900
Get a cash offer in 3 minutes
Find out how much your home could sell for in as little as 3 minutes with a no-obligation cash offer.
Estimated market value
$636,900
- Texas
- Comal County
- Bulverde
- 78163
- 31477 Sunlight Dr.
