Skip main navigation
Off market
  • $1,387,200

    31478 Banff Ct, Evergreen, CO 80439

    5beds
    3,718sqft
    SingleFamily
    Built in 1993
    0.38 Acres Lot
    $1,387,200 Zestimate®
    $373/sqft
    $6,035 Estimated rent

    Home value

    $1,387,200

    $1.30M - $1.50M

    $6,035/mo

    Zestimate® history
    Loading
    Loading...

    Owner options

    List your home for rent

    $6,035/mo

    Rent Zestimate®

    Find your next renter with Zillow Rental Manager. Plus, with online applications, you can quickly screen prospective tenants – for free.

    Learn more

    $6,035/mo

    Rent Zestimate®

    Refinance and save

    $8,151/mo

    Est. payment

    Refinancing to a lower rate could help reduce your monthly payments and save thousands over the life of the loan.

    See today's rates

    $8,151/mo

    Est. payment

    Explore your selling options

    Work with a Zillow partner agent

    Leverage their expertise and Zillow's premium Showcase listings to get your home seen by more buyers.

    Get started

    List with your own agent

    Get your home in front of millions of buyers by listing it on Zillow.

    Learn how to do it

    Sell it yourself

    Take full control of how buyers see your home on Zillow by listing For Sale by Owner (FSBO).

    List your home

    What's special

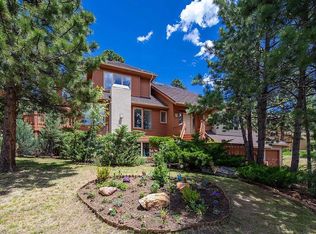
    From instant curb appeal to the list of conveniences offered by living in the front of the coveted Ridge at Hiwan, your home search has concluded! Over the past several years, this exceptional home has had both interior and exterior renovations that include new hard coat stucco, new roof, new windows, new trim work, new furnace, new carpet, new high-end Bosch appliances, new gas fireplace, parquet floors and more!! Be drawn in by the expansive spectacular views of Bergen Peak, which becomes the" framed backdrop" of your everyday panorama while residing in this meticulously maintained home. Intentional architectural design keeps the forefront of the view. The flowing floor plan works cohesively with walls of windows providing abundant sunlight. Open concept family room to kitchen makes this space the heart of the home to be enjoyed by all, including two separate decks for ease in family gatherings or entertaining. The shared living/dining room exudes a relaxed less formal ambiance while sharing the impressive new gas fireplace. Upstairs hosts a large master retreat with a 5-pc ensuite bath, handsome custom walk-in closet, 2 bedrooms, and a full bath. The enormous downstairs with walk-out includes a second family room, work-out area, 2 bedrooms, and full bathroom. Create the space to fit your present lifestyle or to today's sought-after floor plan enabling a stay at home/work from home scenario. Open space and trails right outside of your door! Retail/boutique shopping, state of the art recreation center, and Bergen Park within walking distance. Celebrated Elk Meadow's open space, award-winning schools, Center for Evergreen Arts all at your fingertips! Enjoy Evergreen Lake and it's downtown hometown appeal! Access to I70 within a few miles for an approximate 25-minute commute to Denver, 50 minutes to DIA, and 90 minutes to world-class ski resorts! Welcome to this exceptional, yet unpretentious home that presents a fantastic opportunity to reside in North Evergreen!

    This property is off market, which means it's not currently listed for sale or rent on Zillow. This may be different from what's available on other websites or public sources.

    Facts & features

    Interior

    Bedrooms & bathrooms
    • Bedrooms: 5
    • Bathrooms: 4
    • Full bathrooms: 3
    • 1/2 bathrooms: 1
    Heating
    • Forced air
    Cooling
    • Other
    Appliances
    • Included: Dishwasher, Dryer, Freezer, Garbage disposal, Microwave, Refrigerator, Washer
    • Laundry: In Unit
    Features
    • Ceiling Fan(s), Kitchen Island, Walk-In Closet(s), Granite Counters, Breakfast Nook, Tile Counters, Eat-in Kitchen, Built-in Features, Entrance Foyer, Open Floorplan, Master Suite, Five Piece Bath, Smoke Free
    • Flooring: Tile, Carpet
    • Windows: Double Pane Windows, Skylight(s)
    • Basement: Finished
    • Has fireplace: Yes
    • Fireplace features: Gas, Family Room, Living Room, Gas Log
    Interior area
    • Total interior livable area: 3,718 sqft
    • Finished area below ground: 1178.00

    Property

    Parking
    • Total spaces: 2
    • Parking features: Garage - Attached
    Features
    • Patio & porch: Deck, Patio
    • Exterior features: Stone, Stucco, Cement / Concrete
    • Has view: Yes
    • View description: Territorial, Mountain
    Lot
    • Size: 0.38 Acres
    • Features: Corner Lot, Landscaped, Mountainous, Foothills
    • Residential vegetation: Aspen, Mixed, Pine
    Details
    • Parcel number: 4120402012
    • Zoning description: P-D

    Construction

    Type & style
    • Home type: SingleFamily
    • Architectural style: Mountain Contemporary
    Materials
    • Other
    • Roof: Composition
    Condition
    • Year built: 1993

    Utilities & green energy

    • Sewer: Public Sewer
    • Water: Public

    Community & neighborhood

    Location
    • Region: Evergreen

    HOA & financial

    HOA
    • Has HOA: Yes
    • HOA fee: $88 monthly
    • Services included: Snow Removal, Trash, Maintenance Grounds, Road Maintenance, Recycling

    Other

    Other facts
    • ViewYN: true
    • Sewer: Public Sewer
    • WaterSource: Public
    • Flooring: Carpet, Tile, Stone, Parquet
    • Heating: Forced Air
    • RoadSurfaceType: Paved
    • Appliances: Dishwasher, Refrigerator, Disposal, Humidifier, Double Oven, Convection Oven, Dryer, Microwave, Washer, Freezer, Self Cleaning Oven
    • AssociationYN: true
    • FireplaceYN: true
    • InteriorFeatures: Ceiling Fan(s), Kitchen Island, Walk-In Closet(s), Granite Counters, Breakfast Nook, Tile Counters, Eat-in Kitchen, Built-in Features, Entrance Foyer, Open Floorplan, Master Suite, Five Piece Bath, Smoke Free
    • Basement: Finished, Walk-Out Access
    • GarageYN: true
    • AttachedGarageYN: true
    • HeatingYN: true
    • PatioAndPorchFeatures: Deck, Patio
    • CoolingYN: true
    • FireplaceFeatures: Gas, Family Room, Living Room, Gas Log
    • AssociationFeeIncludes: Snow Removal, Trash, Maintenance Grounds, Road Maintenance, Recycling
    • FireplacesTotal: 2
    • RoomsTotal: 16
    • ConstructionMaterials: Stone, Stucco, Cement Siding
    • Roof: Composition
    • WindowFeatures: Double Pane Windows, Skylight(s)
    • LotFeatures: Corner Lot, Landscaped, Mountainous, Foothills
    • RentIncludes: Water
    • PetsAllowed: Dogs OK, Cats OK
    • CoveredSpaces: 2
    • Cooling: Other
    • StructureType: House
    • View: Mountain(s), Valley, Meadow
    • Vegetation: Aspen, Mixed, Pine
    • LaundryFeatures: In Unit
    • ZoningDescription: P-D
    • BelowGradeFinishedArea: 1178.00
    • ArchitecturalStyle: Mountain Contemporary
    • MlsStatus: Pending
    • Road surface type: Paved

    Price history

    DateEventPrice
    10/1/2020Sold$989,900$266/sqft
    Source: Public Record Report a problem
    8/21/2020Pending sale$989,900$266/sqft
    Source: Liv Sotheby's International Realty #9325076 Report a problem
    8/14/2020Listed for sale$989,900+43.8%$266/sqft
    Source: Liv Sotheby's International Realty #9325076 Report a problem
    5/14/2015Listing removed$688,500$185/sqft
    Source: Keller Williams - Denver West #8759298 Report a problem
    3/25/2015Price change$688,500-1.6%$185/sqft
    Source: Keller Williams Advantage Realty #8759298 Report a problem
    3/8/2015Listed for sale$700,000+11.1%$188/sqft
    Source: Keller Williams Advantage Realty #8759298 Report a problem
    8/30/2012Listing removed$630,000$169/sqft
    Source: Coldwell Banker Residential Brokerage - Evergreen #1082450 Report a problem
    3/13/2012Listed for sale$630,000+0.8%$169/sqft
    Source: Coldwell Banker Report a problem
    11/20/2007Sold$625,000+90.8%$168/sqft
    Source: Public Record Report a problem
    11/8/1993Sold$327,500$88/sqft
    Source: Public Record Report a problem

    Public tax history

    YearProperty taxesTax assessment
    2025$6,338 -0.3%$71,528 +3.2%
    2024$6,355 +29.1%$69,289
    2023$4,921 -1%$69,289 +33%
    2022$4,971 -0.3%$52,083 -2.8%
    2021$4,988 $53,582 +0.5%
    2020$4,988 +1.4%$53,341
    2019$4,918 +10.3%$53,341 +14%
    2018$4,460 $46,793
    2017$4,460 +9.6%$46,793 +4%
    2016$4,068 $44,985
    2015$4,068 +12.3%$44,985 +18.8%
    2014$3,624 -4.2%$37,864
    2013$3,783 +1.8%$37,864 -5.3%
    2012$3,715 -12.4%$40,003
    2011$4,243 +0.1%$40,003 -13.2%
    2010$4,239 +8.7%$46,080
    2009$3,899 +0.2%$46,080 +9%
    2008$3,889 +1.7%$42,290
    2007$3,824 -0.5%$42,290 +2.7%
    2006$3,845 -7.8%$41,190 -10.1%
    2005$4,172 +9.3%$45,820
    2004$3,817 -2.7%$45,820
    2003$3,921 +4.3%$45,820 -1.1%
    2002$3,761 +8.6%$46,320 +20.4%
    2001$3,464 +2.5%$38,470
    2000$3,381 $38,470

    Find assessor info on the county website

    Neighborhood: 80439

    Nearby schools

    GreatSchools rating
    Schools provided by the listing agent
    • Elementary: Bergen Meadow/Valley
    • Middle: Evergreen
    • High: Evergreen
    • District: Jefferson County R-1

    Source: The MLS. This data may not be complete. We recommend contacting the local school district to confirm school assignments for this home.

    Get a cash offer in 3 minutes
    Find out how much your home could sell for in as little as 3 minutes with a no-obligation cash offer.
    Estimated market value
    $1,387,200
    Get a cash offer in 3 minutes
    Find out how much your home could sell for in as little as 3 minutes with a no-obligation cash offer.
    Estimated market value
    $1,387,200