Nestled down a private drive, on approx. 5 acres of lush pastures, this property offers a perfect blend of rural serenity & urban convenience. Located just minutes away from shopping & Tumwater schools. Barn featuring a generous open area alongside four stalls, and tack room. Accompanying these amenities is a charming 3-BR, 2-BTH house designed for comfort & functionality, ideal for those who cherish privacy & space. fenced pasture for animals & recreational activities. High ceilings & large windows offer loads of natural light. Centrally located kitchen. Separate Living/ Family rooms. Spacious Primary STE. Covered patio out back. Garden area with fruit trees. Newer roof & windows in main living areas. Oversized carport. Round pen.
Sold
Listed by: RE/MAX Parkside Affiliates • Patricia Miller
Bought with: Locality
$595,000
3148 83rd Avenue SW, Olympia, WA 98512
3beds
2,050sqft
Manufactured Home, Manufactured On Land
Built in 2000
4.98 Acres Lot
$609,100 Zestimate®
$290/sqft
$2,473 Estimated rent
Home value
$609,100
$554,000 - $658,000
$2,473/mo
Zestimate® history
Owner options
List your home for rent
$2,473/mo
Rent Zestimate®
Find your next renter with Zillow Rental Manager. Plus, with online applications, you can quickly screen prospective tenants – for free.
$2,473/mo
Rent Zestimate®
Refinance and save
$3,630/mo
Est. payment
Refinancing to a lower rate could help reduce your monthly payments and save thousands over the life of the loan.
$3,630/mo
Est. payment
Explore your selling options
Work with a Zillow partner agent
Leverage their expertise and Zillow's premium Showcase listings to get your home seen by more buyers.
Get startedList with your own agent
Get your home in front of millions of buyers by listing it on Zillow.
Learn how to do itSell it yourself
Take full control of how buyers see your home on Zillow by listing For Sale by Owner (FSBO).
List your homeWhat's special
Zillow last checked:
Listing updated:
Listed by:
Patricia Miller,
RE/MAX Parkside Affiliates
Bought with:
Diana Morrow, 26905
Locality
Source: NWMLS as distributed by MLS GRID,MLS#: 2232366
Facts & features
Interior
Bedrooms & bathrooms
- Bedrooms: 3
- Bathrooms: 2
- Full bathrooms: 2
- Main level bathrooms: 2
- Main level bedrooms: 3
Primary bedroom
- Level: Main
Bedroom
- Level: Main
Bedroom
- Level: Main
Bathroom full
- Level: Main
Bathroom full
- Level: Main
Dining room
- Level: Main
Entry hall
- Level: Main
Family room
- Level: Main
Kitchen with eating space
- Level: Main
Living room
- Level: Main
Utility room
- Level: Main
Heating
- Forced Air, Stove/Free Standing, Electric, Pellet, Propane
Cooling
- None
Appliances
- Included: Dishwashers_, Refrigerators_, StovesRanges_, Dishwasher(s), Refrigerator(s), Stove(s)/Range(s), Water Heater: Electric, Water Heater Location: BR closet
Features
- Bath Off Primary, Dining Room
- Flooring: Vinyl, Carpet
- Windows: Double Pane/Storm Window
- Basement: None
- Has fireplace: No
Interior area
- Total structure area: 2,050
- Total interior livable area: 2,050 sqft
Property
Parking
- Total spaces: 4
- Parking features: Detached Carport
- Carport spaces: 4
Features
- Levels: One
- Stories: 1
- Entry location: Main
- Patio & porch: Wall to Wall Carpet, Bath Off Primary, Double Pane/Storm Window, Dining Room, Vaulted Ceiling(s), Walk-In Closet(s), Water Heater
- Has view: Yes
- View description: Territorial
Lot
- Size: 4.98 Acres
- Features: Dead End Street, Paved, Barn, Cable TV, Fenced-Fully, High Speed Internet, Outbuildings, Patio, Propane, Stable
- Topography: Equestrian
Details
- Parcel number: 09520007001
- Zoning description: Jurisdiction: County
- Special conditions: Standard
Construction
Type & style
- Home type: MobileManufactured
- Architectural style: Contemporary,Manuf-Triple Wide
- Property subtype: Manufactured Home, Manufactured On Land
Materials
- Wood Siding, Wood Products
- Foundation: Concrete Ribbon
- Roof: Composition
Condition
- Good
- Year built: 2000
- Major remodel year: 2000
Utilities & green energy
- Electric: Company: PSE
- Sewer: Septic Tank, Company: Septic
- Water: Individual Well, Company: Well
- Utilities for property: Xfinity, Comcast
Community & HOA
Community
- Subdivision: Tumwater
Location
- Region: Olympia
Financial & listing details
- Price per square foot: $290/sqft
- Tax assessed value: $519,300
- Annual tax amount: $4,375
- Date on market: 5/29/2024
- Cumulative days on market: 784 days
- Listing terms: Conventional,FHA,VA Loan
- Inclusions: Dishwashers, Refrigerators, StovesRanges
- Body type: Triple Wide
Price history
| Date | Event | Price |
|---|---|---|
| 6/18/2024 | Sold | $595,000$290/sqft |
Source:  NWMLS as distributed by MLS GRID #2232366 Report a problem NWMLS as distributed by MLS GRID #2232366 Report a problem | ||
| 5/25/2024 | Pending sale | $595,000$290/sqft |
Source: NWMLS as distributed by MLS GRID #2232366 Report a problem | ||
| 5/17/2024 | Price change | $595,000-2.4%$290/sqft |
Source: NWMLS as distributed by MLS GRID #2232366 Report a problem | ||
| 5/3/2024 | Listed for sale | $609,900+129.3%$298/sqft |
Source: NWMLS as distributed by MLS GRID #2232366 Report a problem | ||
| 11/18/2011 | Sold | $266,000-7%$130/sqft |
Source: NWMLS as distributed by MLS GRID #260705 Report a problem | ||
| 9/22/2011 | Price change | $286,000-4.7%$140/sqft |
Source: Greene Realtors #260705 Report a problem | ||
| 8/10/2011 | Listed for sale | $299,950-60%$146/sqft |
Source: Greene Realtors #260705 Report a problem | ||
| 5/17/2008 | Listing removed | $750,000$366/sqft |
Source: Coldwell Banker** #28008745 Report a problem | ||
| 2/19/2008 | Listed for sale | $750,000+2343.7%$366/sqft |
Source: Visual Tour #28008745 Report a problem | ||
| 4/25/1996 | Sold | $30,691$15/sqft |
Source: Public Record Report a problem | ||
Public tax history
| Year | Property taxes | Tax assessment |
|---|---|---|
| 2024 | $5,379 +22.9% | $519,300 +25.6% |
| 2023 | $4,375 +9.5% | $413,400 +3.3% |
| 2022 | $3,994 -14.3% | $400,300 +8.4% |
| 2021 | $4,659 +15.5% | $369,400 +28.6% |
| 2020 | $4,034 +1.5% | $287,200 -4% |
| 2019 | $3,976 +5% | $299,200 +1.9% |
| 2018 | $3,788 +8.5% | $293,700 +33.6% |
| 2017 | $3,492 | $219,800 -9.6% |
| 2016 | $3,492 | $243,250 +1.7% |
| 2014 | $3,492 | $239,200 +4.8% |
| 2013 | -- | $228,350 |
| 2012 | $2,767 | -- |
| 2011 | -- | -- |
| 2010 | -- | -- |
| 2009 | $3,825 | -- |
| 2008 | -- | -- |
| 2007 | $3,676 -24.7% | -- |
| 2006 | $4,879 +116% | -- |
| 2005 | $2,259 | -- |
| 2004 | -- | -- |
| 2002 | -- | -- |
| 2001 | $2,077 -2.6% | $128,500 |
| 2000 | $2,131 | $128,500 |
Find assessor info on the county website
Neighborhood: 98512
Nearby homes
- $735,0004 bd4 ba2.8k sqft3225 83rd Ave SW, Olympia, WA 98512Sold

- $600,0003 bd2 ba2.8k sqft8429 Rhondo St SW, Olympia, WA 98512Sold
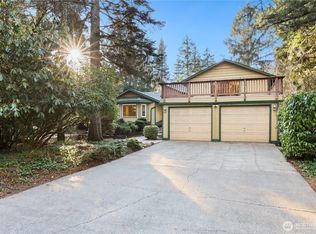
- $337,0003 bd2 ba1.4k sqft8513 Rhondo Ct SW, Olympia, WA 98512Sold
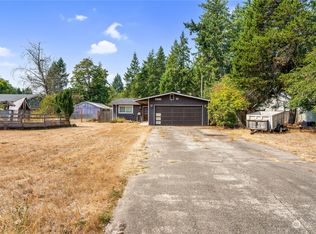
- $85,0000.93 Acres3411 83rd Ave SW, Olympia, WA 98512Sold
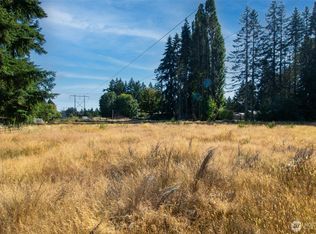
- $650,0005 bd3 ba2.7k sqft8537 Rhondo Ct SW, Olympia, WA 98512Sold
- $1,175,0004 bd3 ba3.1k sqft3016 85th Ave SW, Olympia, WA 98512For Sale
- $600,0003 bd2 ba1.9k sqft8326 Littlerock Rd SW, Olympia, WA 98512For Sale
- $670,0003 bd2 ba1.6k sqft3519 81st Ave SW, Olympia, WA 98512Sold
Nearby schools
GreatSchools rating
- 8/10Michael T Simmons Elementary SchoolGrades: PK-5Distance: 3.1 mi
- 8/10Tumwater Middle SchoolGrades: 6-8Distance: 2 mi
- 8/10A G West Black Hills High SchoolGrades: 9-12Distance: 0.7 mi
Schools provided by the listing agent
- Elementary: Michael T Simmons El
- Middle: Tumwater Mid
- High: A G West Black Hills
Source: NWMLS as distributed by MLS GRID. This data may not be complete. We recommend contacting the local school district to confirm school assignments for this home.
Get a cash offer in 3 minutes
Find out how much your home could sell for in as little as 3 minutes with a no-obligation cash offer.
Estimated market value
$609,100
Get a cash offer in 3 minutes
Find out how much your home could sell for in as little as 3 minutes with a no-obligation cash offer.
Estimated market value
$609,100
- Washington
- Thurston County
- Olympia
- 98512
- 3148 83rd Avenue SW
Nearby cities
Nearby neighborhoods
Nearby zip codes
Other Olympia Topics
