Skip main navigation
Sold
  • $384,900

    3148 Alder Dr SW, Grandville, MI 49418

    4beds
    1,830sqft
    Single Family Residence
    Built in 2023
    6,098 Square Feet Lot
    $400,300 Zestimate®
    $210/sqft
    $3,043 Estimated rent

    Home value

    $400,300

    $380,000 - $420,000

    $3,043/mo

    Zestimate® history
    Loading
    Loading...

    Owner options

    List your home for rent

    $3,043/mo

    Rent Zestimate®

    Find your next renter with Zillow Rental Manager. Plus, with online applications, you can quickly screen prospective tenants – for free.

    Learn more

    $3,043/mo

    Rent Zestimate®

    Refinance and save

    $2,573/mo

    Est. payment

    Refinancing to a lower rate could help reduce your monthly payments and save thousands over the life of the loan.

    See today's rates

    $2,573/mo

    Est. payment

    Explore your selling options

    Work with a Zillow partner agent

    Leverage their expertise and Zillow's premium Showcase listings to get your home seen by more buyers.

    Get started

    List with your own agent

    Get your home in front of millions of buyers by listing it on Zillow.

    Learn how to do it

    Sell it yourself

    Take full control of how buyers see your home on Zillow by listing For Sale by Owner (FSBO).

    List your home

    What's special

    Dining nookPrimary suitePendant lightingStylish powder bathWhite cabinetsPrivate bathSpacious kitchen
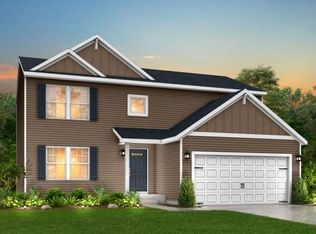
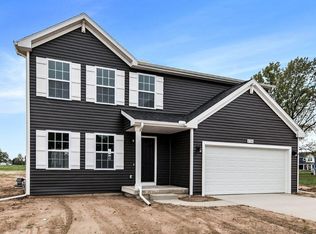
    MOVE IN READY! 458sqft larger & 9yrs newer than comparable homes on market. 4 bedroom, 2.5 bath new construction in Alderwood Place, located in the Grandville School District. RESNET ENERGY SMART NEW CONSTRUCTION-10 YEAR STRUCTURAL WARRANTY. Over 1,800 sq. ft. two story home welcomes you with a cozy foyer with built-in bench. The open concept main floor features a large great room. The spacious eat-in kitchen features a pantry, stainless steel appliances, white shaker-style cabinets, granite counters and tile backsplash. The slider door leads to a patio, creating a nice outdoor space. Tucked away but easily accessed are a powder bath and laundry room with washer/dryer, accessed from the mudroom. The garage will come with two remotes and a keypad. This home will come with gutters and downspouts.

    Zillow last checked:

    Listing updated:

    Listed by:

    Michael L McGivney 269-210-2125,

    Allen Edwin Realty LLC

    Bought with:

    Sagar Dangal, 6501438958

    City2Shore Real Estate Foundations

    Source: MichRIC,MLS#: 23143141MLS Logo

    Facts & features

    Interior

    Bedrooms & bathrooms
    • Bedrooms: 4
    • Bathrooms: 3
    • Full bathrooms: 2
    • 1/2 bathrooms: 1
    Primary bedroom
    • Level: Upper
    • Area: 165
    • Dimensions: 15.00 x 11.00
    Bedroom 2
    • Level: Upper
    • Area: 110
    • Dimensions: 11.00 x 10.00
    Bedroom 3
    • Level: Upper
    • Area: 108
    • Dimensions: 12.00 x 9.00
    Bedroom 4
    • Level: Upper
    • Area: 100
    • Dimensions: 10.00 x 10.00
    Primary bathroom
    • Level: Upper
    • Area: 50
    • Dimensions: 10.00 x 5.00
    Bathroom 1
    • Level: Main
    • Area: 25
    • Dimensions: 5.00 x 5.00
    Bathroom 2
    • Level: Upper
    • Area: 50
    • Dimensions: 10.00 x 5.00
    Dining area
    • Level: Main
    • Area: 120
    • Dimensions: 15.00 x 8.00
    Great room
    • Level: Main
    • Area: 285
    • Dimensions: 19.00 x 15.00
    Kitchen
    • Level: Main
    • Area: 120
    • Dimensions: 15.00 x 8.00
    Laundry
    • Level: Main
    • Area: 42
    • Dimensions: 7.00 x 6.00
    Heating
    • Forced Air
    Cooling
    • Central Air, SEER 13 or Greater
    Appliances
    • Included: Dishwasher, Dryer, Microwave, Range, Refrigerator, Washer
    • Laundry: Laundry Room, Main Level
    Features
    • Pantry
    • Windows: Low-Emissivity Windows, Screens
    • Basement: Full
    • Has fireplace: No
    Interior area
    • Total structure area: 1,830
    • Total interior livable area: 1,830 sqft
    • Finished area below ground: 0

    Property

    Parking
    • Total spaces: 2
    • Parking features: Attached, Garage Door Opener
    • Garage spaces: 2
    Features
    • Stories: 2
    Lot
    • Size: 6,098 Square Feet
    • Dimensions: 65 x 120 x 65 x 120
    Details
    • Parcel number: 411716360020
    • Zoning description: Residential

    Construction

    Type & style
    • Home type: SingleFamily
    • Architectural style: Traditional
    • Property subtype: Single Family Residence
    Materials
    • Vinyl Siding
    • Roof: Composition,Shingle
    Condition
    • New Construction
    • New construction: Yes
    • Year built: 2023
    Details
    • Builder name: Allen Edwin Homes
    • Warranty included: Yes

    Utilities & green energy

    • Sewer: Public Sewer
    • Water: Public

    Community & HOA

    Community
    • Subdivision: Alderwood Place
    HOA
    • Has HOA: Yes
    • HOA fee: $135 quarterly
    Location
    • Region: Grandville

    Financial & listing details

    • Price per square foot: $210/sqft
    • Date on market: 11/27/2023
    • Listing terms: Cash,FHA,VA Loan,Conventional
    • Road surface type: Paved

    Price history

    DateEventPrice
    12/27/2023Sold$384,900$210/sqft
    Source: MichRIC #23143141 Report a problem
    12/4/2023Pending sale$384,900$210/sqft
    Source: MichRIC #23143141 Report a problem
    11/27/2023Listed for sale$384,900$210/sqft
    Source: MichRIC #23143141 Report a problem
    11/21/2023Listing removed--
    Source: MichRIC #23016356 Report a problem
    10/3/2023Price change$384,900-1.3%$210/sqft
    Source: MichRIC #23016356 Report a problem
    5/31/2023Price change$389,900+1.3%$213/sqft
    Source: MichRIC #23016356 Report a problem
    5/18/2023Listed for sale$384,900$210/sqft
    Source: MichRIC #23016356 Report a problem

    Public tax history

    Tax history is unavailable.

    Neighborhood: 49418

    Nearby schools

    GreatSchools rating
    Get a cash offer in 3 minutes
    Find out how much your home could sell for in as little as 3 minutes with a no-obligation cash offer.
    Estimated market value
    $400,300
    Get a cash offer in 3 minutes
    Find out how much your home could sell for in as little as 3 minutes with a no-obligation cash offer.
    Estimated market value
    $400,300