Beautiful 3 bedroom/2 bath single story home nestled next to a greenbelt and year-round running Weber Creek. Immaculately maintained home in desirable Gold Ridge Forest. Home Features: Newer roof w/leaf guard gutters, along with high end upgrades such as TRIPLE pane windows w/Hunter Douglas coverings, GE Profile kitchen appliances and Frigidaire Gallery French Door Refrigerator, Generac standby generator, newer heat system with Nest Thermostat + wood burning LOPI stove, 2x6 construction, insulated garage storage room, cherry cabinets, granite and custom maple countertop bar just to name a few. Lots of parking in main driveway along with dedicated space for your RV and/or boat! See attached list for much more! cafe' lighting along back deck storage room under house water heater installed in 2015 per prev. owner,new bathroom faucets, towel racks and lighting in both bathrooms.
Closed
$446,000
3148 Amber Trl, Pollock Pines, CA 95726
3beds
1,431sqft
Single Family Residence
Built in 1993
10,018 Square Feet Lot
$446,100 Zestimate®
$312/sqft
$2,448 Estimated rent
Home value
$446,100
$406,000 - $491,000
$2,448/mo
Zestimate® history
Owner options
List your home for rent
$2,448/mo
Rent Zestimate®
Find your next renter with Zillow Rental Manager. Plus, with online applications, you can quickly screen prospective tenants – for free.
$2,448/mo
Rent Zestimate®
Refinance and save
$2,985/mo
Est. payment
Refinancing to a lower rate could help reduce your monthly payments and save thousands over the life of the loan.
$2,985/mo
Est. payment
Explore your selling options
Work with a Zillow partner agent
Leverage their expertise and Zillow's premium Showcase listings to get your home seen by more buyers.
Get startedList with your own agent
Get your home in front of millions of buyers by listing it on Zillow.
Learn how to do itSell it yourself
Take full control of how buyers see your home on Zillow by listing For Sale by Owner (FSBO).
List your homeWhat's special
Insulated garage storage roomWood burning lopi stoveGe profile kitchen appliancesCherry cabinetsStorage room under house
Zillow last checked:
Listing updated:
Listed by:
Bill Buetow DRE #01134543 530-903-4694,
Sierra Foothills Homes
Bought with:
Emily Valdez, DRE #01966542
eXp Realty of California, Inc.
Source: MetroList Services of CA,MLS#: 226041434Originating MLS: MetroList Services, Inc.
Facts & features
Interior
Bedrooms & bathrooms
- Bedrooms: 3
- Bathrooms: 2
- Full bathrooms: 2
Rooms
- Room types: Family Room, Kitchen, Storage, Other
Primary bedroom
- Features: Ground Floor, Walk-In Closet, Outside Access
Primary bathroom
- Features: Tile
Dining room
- Features: Bar, Dining/Living Combo
Kitchen
- Features: Pantry Closet, Granite Counters, Natural Woodwork
Heating
- Propane, Central, Wood Stove, See Remarks
Cooling
- Ceiling Fan(s), None, Other
Appliances
- Included: Free-Standing Refrigerator, Gas Cooktop, Range Hood, Ice Maker, Dishwasher, Disposal, Microwave, Tankless Water Heater, See Remarks
- Laundry: In Garage, See Remarks
Features
- Flooring: Carpet, Simulated Wood, Luxury Vinyl Plank
- Has fireplace: No
Interior area
- Total structure area: 0
- Total interior livable area: 1,431 sqft
Property
Parking
- Total spaces: 7
- Parking features: 24'+ Deep Garage, Attached, RV Possible, Garage Door Opener, Garage Faces Front, Guest, Driveway, Gentle Down Driveway/Sidewalks
- Attached garage spaces: 2
- Uncovered spaces: 5
Features
- Levels: One
- Stories: 1
- Exterior features: Fire Pit
- Fencing: None
Lot
- Size: 10,018 Square Feet
- Features: Shape Regular, Greenbelt, Stream Year Round, Street Lights, Landscape Back, Landscape Front, See Remarks, Low Maintenance
- Topography: Downslope,Snow Line Above,Trees Many,Downslope,Snow Line Above,Trees Many
Details
- Parcel number: 009543008000
- Zoning: R1
- Special conditions: Standard
Construction
Type & style
- Home type: SingleFamily
- Architectural style: Ranch
- Property subtype: Single Family Residence
Materials
- Block, Ceiling Insulation, Frame, Wall Insulation, Wood, Wood Siding
- Foundation: Block, Concrete
- Roof: Shingle
Condition
- Year built: 1993
Utilities & green energy
- Electric: 220 Volts
- Sewer: Septic System
- Water: Public, Water District
- Utilities for property: Public, Electric, Propane, Other, Propane Tank Leased
Community & HOA
Community
- Subdivision: GOLD RIDGE
HOA
- Has HOA: Yes
- Amenities included: Barbecue, Car Wash Area, Pool, Recreation Room, Recreation Facilities, Fitness Center, Tennis Court(s), Greenbelt, Trail(s)
- Services included: Common Areas, Pool, Recreation Facility, Snow Removal, See Remarks
- HOA fee: $121 quarterly
Location
- Region: Pollock Pines
Financial & listing details
- Price per square foot: $312/sqft
- Tax assessed value: $428,250
- Price range: $446K - $446K
- Date on market: 9/20/2026
- Road surface type: Paved
Price history
| Date | Event | Price |
|---|---|---|
| 5/19/2026 | Sold | $446,000-2.8%$312/sqft |
Source: MetroList Services of CA #226041434 Report a problem | ||
| 4/29/2026 | Pending sale | $459,000$321/sqft |
Source: MetroList Services of CA #226041434 Report a problem | ||
| 4/10/2026 | Listed for sale | $459,000+24.4%$321/sqft |
Source: MetroList Services of CA #226041434 Report a problem | ||
| 8/31/2017 | Sold | $369,000$258/sqft |
Source: MetroList Services of CA #17044764 Report a problem | ||
| 7/27/2017 | Pending sale | $369,000$258/sqft |
Source: Z Group Real Estate #17044764 Report a problem | ||
| 7/18/2017 | Listed for sale | $369,000+71.6%$258/sqft |
Source: Z Group Real Estate #17044764 Report a problem | ||
| 8/26/2010 | Sold | $215,000+0%$150/sqft |
Source: Public Record Report a problem | ||
| 7/25/2010 | Listed for sale | $214,900+47.7%$150/sqft |
Source: Vindler & Associates #10057542 Report a problem | ||
| 4/23/1999 | Sold | $145,454+0.3%$102/sqft |
Source: Public Record Report a problem | ||
| 4/25/1994 | Sold | $145,000$101/sqft |
Source: Public Record Report a problem | ||
Public tax history
| Year | Property taxes | Tax assessment |
|---|---|---|
| 2026 | -- | $428,250 +2% |
| 2025 | $4,625 +4.6% | $419,854 +2% |
| 2024 | $4,422 +2% | $411,622 +2% |
| 2023 | $4,337 +1.5% | $403,552 +2% |
| 2022 | $4,271 +1.1% | $395,640 +2% |
| 2021 | $4,226 +1.4% | $387,883 +1% |
| 2020 | $4,166 +1.5% | $383,907 +2% |
| 2019 | $4,103 +3.4% | $376,380 +2% |
| 2018 | $3,968 +55.3% | $369,000 +55.6% |
| 2017 | $2,555 +1.5% | $237,221 +2% |
| 2016 | $2,517 +2.3% | $232,571 +1.5% |
| 2015 | $2,460 | $229,079 +2% |
| 2014 | $2,460 | $224,594 +0.5% |
| 2013 | -- | $223,581 +4% |
| 2012 | -- | $214,900 |
| 2011 | -- | $214,900 +22.3% |
| 2010 | -- | $175,729 -0.2% |
| 2009 | -- | $176,149 +2% |
| 2008 | -- | $172,696 +2% |
| 2007 | -- | $169,310 +2% |
| 2006 | -- | $165,991 +2% |
| 2005 | -- | $162,737 +2% |
| 2004 | -- | $159,547 +8.1% |
| 2000 | -- | $147,594 |
Find assessor info on the county website
Neighborhood: 95726
Nearby homes
- $331,3003 bd2 ba1.4k sqft3140 Amber Trl, Pollock Pines, CA 95726Off Market
- $292,9003 bd1 ba1.2k sqft3156 Amber Trl, Pollock Pines, CA 95726Off Market

- $413,5003 bd3 ba2.1k sqft3153 Amber Trl, Pollock Pines, CA 95726Off Market

- $265,9003 bd1 ba1.2k sqft3141 Amber Trl, Pollock Pines, CA 95726Off Market
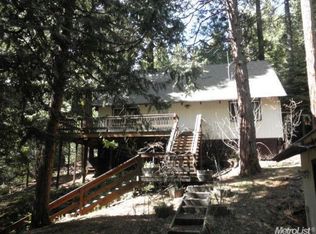
- $407,4003 bd2 ba1.8k sqft3168 Amber Trl, Pollock Pines, CA 95726Off Market
- $35,0000.38 acres3161 Amber Trl, Pollock Pines, CA 95726Off Market
- $406,9003 bd2 ba1.4k sqft6531 Topaz Dr, Pollock Pines, CA 95726Off Market
- $354,1003 bd2 ba1.5k sqft3151 Amber Trl, Pollock Pines, CA 95726Off Market
Nearby schools
GreatSchools rating
- 4/10Sierra Ridge Middle SchoolGrades: 5-8Distance: 0.5 mi
- 7/10El Dorado High SchoolGrades: 9-12Distance: 13 mi
- 4/10Pinewood Elementary SchoolGrades: K-4Distance: 1 mi
Get a cash offer in 3 minutes
Find out how much your home could sell for in as little as 3 minutes with a no-obligation cash offer.
Estimated market value
$446,100
Get a cash offer in 3 minutes
Find out how much your home could sell for in as little as 3 minutes with a no-obligation cash offer.
Estimated market value
$446,100
- California
- El Dorado County
- Pollock Pines
- 95726
- 3148 Amber Trl
