Immaculate, 3 bedroom, 2 bathroom home with water views and luxury finishes. Located in the Scottsmoor subdivision in the Halifax Plantation golf community, this Vanacore-built villa offers effortless Florida living with elegant upgrades and an unbeatable location. Constructed with durable concrete block and lovingly maintained by its original owner, this home combines style, function, and maintenance-free convenience. Step inside and be greeted by 11' ceilings, crown molding, and tile flooring throughout—freshly cleaned and sealed for a pristine finish. The eat-in kitchen features 36'' wood cabinetry, granite countertops, and flows naturally into the bright living area adorned with plantation shutters on every window. Enjoy the peaceful water and fountain views from your private screened patio, the perfect space to relax or entertain. The spacious primary suite includes a luxurious soaking tub, a walk-in shower, and a generous walk-in closet. Other highlights include an epoxy-coated garage floor, a low-maintenance exterior, and exceptional community benefits. The Scottsmoor community is rich with amenities: play pickleball, practice on the putting green, or stroll along the sidewalks and crosswalks, designed with safety for families and pets in mind. Optional memberships provide access to an 18-hole golf course, pro shop, restaurant, clubhouse, tennis courts, fitness center, and a community pool. This home offers the perfect blend of elegance, convenience, and active lifestyle options in one of the area's most desirable golf course communities. All information in this listing is intended to be accurate, but cannot be guaranteed.
Closed
$335,000
3148 Bailey Ann Dr, Ormond Beach, FL 32174
3beds
1,695sqft
Single Family Residence, Residential
Built in 2017
4,791 Square Feet Lot
$336,800 Zestimate®
$198/sqft
$2,328 Estimated rent
Home value
$336,800
$306,000 - $370,000
$2,328/mo
Zestimate® history
Owner options
List your home for rent
$2,328/mo
Rent Zestimate®
Find your next renter with Zillow Rental Manager. Plus, with online applications, you can quickly screen prospective tenants – for free.
$2,328/mo
Rent Zestimate®
Refinance and save
$2,524/mo
Est. payment
Refinancing to a lower rate could help reduce your monthly payments and save thousands over the life of the loan.
$2,524/mo
Est. payment
Explore your selling options
Work with a Zillow partner agent
Leverage their expertise and Zillow's premium Showcase listings to get your home seen by more buyers.
Get startedList with your own agent
Get your home in front of millions of buyers by listing it on Zillow.
Learn how to do itSell it yourself
Take full control of how buyers see your home on Zillow by listing For Sale by Owner (FSBO).
List your homeWhat's special
Luxury finishesGranite countertopsEpoxy-coated garage floorLow-maintenance exteriorWater viewsSpacious primary suiteElegant upgrades
Zillow last checked:
Listing updated:
Listed by:
Jenna Hoskin 386-214-9696,
Jason Mitchell Real Estate Florida LLC
Bought with:
non member
Nonmember office
Source: DBAMLS,MLS#: 1219492
Facts & features
Interior
Bedrooms & bathrooms
- Bedrooms: 3
- Bathrooms: 2
- Full bathrooms: 2
Bedroom 1
- Level: Main
- Area: 195 Square Feet
- Dimensions: 15.00 x 13.00
Kitchen
- Level: Main
- Area: 120 Square Feet
- Dimensions: 10.00 x 12.00
Living room
- Level: Main
- Area: 255 Square Feet
- Dimensions: 15.00 x 17.00
Heating
- Central, Electric
Cooling
- Central Air
Appliances
- Included: Washer, Refrigerator, Microwave, Electric Range, Dryer, Dishwasher
- Laundry: In Unit
Features
- Breakfast Bar, Split Bedrooms, Walk-In Closet(s)
- Flooring: Tile
Interior area
- Total structure area: 2,421
- Total interior livable area: 1,695 sqft
Property
Parking
- Total spaces: 2
- Parking features: Attached, Garage
- Attached garage spaces: 2
Features
- Levels: One
- Stories: 1
- Patio & porch: Porch, Screened
- Has view: Yes
- View description: Pond
- Has water view: Yes
- Water view: Pond
- Waterfront features: Pond
Lot
- Size: 4,791 Square Feet
- Dimensions: 40.0 ft x 130.0 ft
Details
- Parcel number: 311109000510
Construction
Type & style
- Home type: SingleFamily
- Architectural style: Villa
- Property subtype: Single Family Residence, Residential
- Attached to another structure: Yes
Materials
- Block, Concrete, Stucco
- Foundation: Slab
- Roof: Shingle
Condition
- New construction: No
- Year built: 2017
Utilities & green energy
- Sewer: Public Sewer
- Water: Public
- Utilities for property: Cable Connected, Electricity Connected, Sewer Connected, Water Connected
Community & HOA
Community
- Subdivision: Halifax Plantation
HOA
- Has HOA: Yes
- Amenities included: Clubhouse, Fitness Center, Golf Course, Jogging Path, Maintenance Grounds
- Services included: Maintenance Grounds, Pest Control
- HOA fee: $190 monthly
- HOA name: Halifax Plantation
- Second HOA fee: $195 quarterly
Location
- Region: Ormond Beach
Financial & listing details
- Price per square foot: $198/sqft
- Tax assessed value: $326,345
- Annual tax amount: $2,862
- Date on market: 11/1/2025
- Listing terms: Cash,Conventional,FHA,VA Loan
- Electric utility on property: Yes
- Road surface type: Paved
Price history
| Date | Event | Price |
|---|---|---|
| 12/19/2025 | Sold | $335,000-1.4%$198/sqft |
Source:  DBAMLS #1219492 Report a problem DBAMLS #1219492 Report a problem | ||
| 11/17/2025 | Pending sale | $339,900$201/sqft |
Source: DBAMLS #1219492 Report a problem | ||
| 11/1/2025 | Listed for sale | $339,900-2.9%$201/sqft |
Source: DBAMLS #1219492 Report a problem | ||
| 10/27/2025 | Listing removed | $349,900$206/sqft |
Source: DBAMLS #1213741 Report a problem | ||
| 10/2/2025 | Price change | $349,900-5.4%$206/sqft |
Source: DBAMLS #1213741 Report a problem | ||
| 8/29/2025 | Price change | $369,900-2.6%$218/sqft |
Source: DBAMLS #1213741 Report a problem | ||
| 5/23/2025 | Listed for sale | $379,900+725.9%$224/sqft |
Source: DBAMLS #1213741 Report a problem | ||
| 5/2/2017 | Sold | $46,000$27/sqft |
Source: Public Record Report a problem | ||
Public tax history
| Year | Property taxes | Tax assessment |
|---|---|---|
| 2025 | $2,918 +1.9% | $192,597 +2.9% |
| 2024 | $2,863 +2.5% | $187,170 +3% |
| 2023 | $2,792 +2.2% | $181,719 +3% |
| 2022 | $2,731 | $176,426 +3% |
| 2021 | -- | $171,287 +1.4% |
| 2020 | $2,747 | $168,922 +2.3% |
| 2019 | $2,747 +1.2% | $165,124 -19.5% |
| 2018 | $2,716 -38.3% | $205,210 +610.1% |
| 2017 | $4,401 +1353.9% | $28,900 +298.9% |
| 2016 | $303 | $7,245 |
Find assessor info on the county website
Neighborhood: 32174
Nearby homes
- $338,1003 bd2 ba1.6k sqft3144 Bailey Ann Dr, Ormond Beach, FL 32174Off Market
- $362,6003 bd2 ba2.3k sqft3152 Bailey Ann Dr, Ormond Beach, FL 32174Off Market
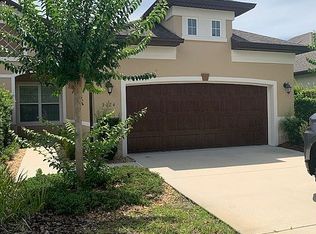
- $339,3003 bd2 ba1.6k sqft3140 Bailey Ann Dr, Ormond Beach, FL 32174Off Market
- $353,4003 bd2 ba1.6k sqft3156 Bailey Ann Dr, Ormond Beach, FL 32174Off Market

- $343,9003 bd2 ba2.3k sqft3136 Bailey Ann Dr, Ormond Beach, FL 32174Off Market
- $365,0003 bd2 ba1.7k sqft3160 Bailey Ann Dr, Ormond Beach, FL 32174Sold
- $337,7003 bd2 ba1.6k sqft3132 Bailey Ann Dr, Ormond Beach, FL 32174Off Market
- $340,8003 bd2 ba1.7k sqft3164 Bailey Ann Dr, Ormond Beach, FL 32174Off Market
Nearby schools
GreatSchools rating
- 8/10Pine Trail Elementary SchoolGrades: PK-5Distance: 7.7 mi
- 5/10Ormond Beach Middle SchoolGrades: 6-8Distance: 6.8 mi
- 7/10Seabreeze High SchoolGrades: 9-12Distance: 10.6 mi
Get a cash offer in 3 minutes
Find out how much your home could sell for in as little as 3 minutes with a no-obligation cash offer.
Estimated market value
$336,800
Get a cash offer in 3 minutes
Find out how much your home could sell for in as little as 3 minutes with a no-obligation cash offer.
Estimated market value
$336,800
- Florida
- Volusia County
- Ormond Beach
- 32174
- 3148 Bailey Ann Dr
Nearby cities
Nearby neighborhoods
Nearby zip codes
Other Ormond Beach Topics
