Skip main navigation
Off market
  • $544,200

    3148 Canterbury Pl, Birmingham, AL 35243

    3beds
    2,147sqft
    SingleFamily
    Built in 1989
    6,098 Square Feet Lot
    $544,200 Zestimate®
    $253/sqft
    $2,599 Estimated rent

    Home value

    $544,200

    $517,000 - $577,000

    $2,599/mo

    Zestimate® history
    Loading
    Loading...

    Owner options

    List your home for rent

    $2,599/mo

    Rent Zestimate®

    Find your next renter with Zillow Rental Manager. Plus, with online applications, you can quickly screen prospective tenants – for free.

    Learn more

    $2,599/mo

    Rent Zestimate®

    Refinance and save

    $3,177/mo

    Est. payment

    Refinancing to a lower rate could help reduce your monthly payments and save thousands over the life of the loan.

    See today's rates

    $3,177/mo

    Est. payment

    Explore your selling options

    Work with a Zillow partner agent

    Leverage their expertise and Zillow's premium Showcase listings to get your home seen by more buyers.

    Get started

    List with your own agent

    Get your home in front of millions of buyers by listing it on Zillow.

    Learn how to do it

    Sell it yourself

    Take full control of how buyers see your home on Zillow by listing For Sale by Owner (FSBO).

    List your home

    What's special

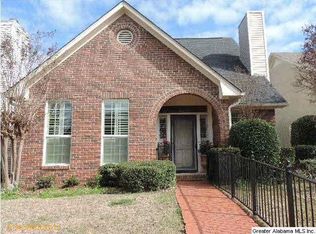
    Welcome to 3148 Canterbury Place! This home has it all... fantastic location, Vestavia School system, PLUS master on main! Step inside and youll love the soaring vaulted ceiling and white plantation shutters in the cozy family room. Entertain your friends and family in the spacious dining room, complete with new light fixtures and tons of floor to ceiling windows! Hardwood floors extend all the way to your eat-in kitchen, where youll love the stainless appliances and breakfast bar with granite counter tops. Plenty of space to relax in the master bedroom on first floor, plus two very large bedrooms and a full bath located upstairs, along with a cozy landing perfect for an office or play area. Additional features include fenced backyard, garage and attic with so much storage space, exterior painted in 2017 and new HVAC units in 2015. Dont miss this adorable Vestavia home, its amazing!

    This property is off market, which means it's not currently listed for sale or rent on Zillow. This may be different from what's available on other websites or public sources.

    Facts & features

    Interior

    Bedrooms & bathrooms
    • Bedrooms: 3
    • Bathrooms: 2
    • Full bathrooms: 2
    Heating
    • Forced air, Gas
    Cooling
    • Central
    Appliances
    • Included: Dishwasher, Refrigerator
    • Laundry: Washer Hookup, Electric Dryer Hookup, Main Level, Laundry Closet
    Features
    • Breakfast Bar, Pantry, Linen Closet, Recessed Lighting, Walk-In Closet(s), Separate Shower, Cathedral Ceiling(s), Eat-in Kitchen, Soaking Tub, Crown Molding, Bay Window, Tub/Shower Combo, Smooth Ceilings, Solid Surface
    • Flooring: Carpet, Hardwood
    • Windows: Window Treatments, Bay Window(s)
    • Attic: Walk-In
    • Has fireplace: Yes
    • Fireplace features: Gas, Living Room, Gas Starter
    Interior area
    • Structure area source: Per Tax Report
    • Total interior livable area: 2,147 sqft

    Property

    Parking
    • Parking features: Carport, Garage
    Features
    • Patio & porch: Open (DECK)
    • Exterior features: Wood, Brick
    • Fencing: Fenced
    Lot
    • Size: 6,098 sqft
    Details
    • Parcel number: 2800221006038000

    Construction

    Type & style
    • Home type: SingleFamily
    Materials
    • Wood
    • Foundation: Wood
    • Roof: Asphalt
    Condition
    • Year built: 1989

    Utilities & green energy

    • Sewer: Connected
    • Water: Public
    Green energy
    • Energy efficient items: HVAC

    Community & neighborhood

    Location
    • Region: Birmingham

    HOA & financial

    HOA
    • Has HOA: Yes
    • HOA fee: $14 monthly
    • Services included: Maintenance Grounds

    Other

    Other facts
    • WaterSource: Public
    • Flooring: Carpet, Hardwood
    • Heating: Forced Air, Gas, Central
    • Appliances: Dishwasher, Refrigerator, Gas Water Heater, Stainless Steel Appliance(s), Stove-Gas
    • FireplaceYN: true
    • GarageYN: true
    • CarportYN: true
    • HeatingYN: true
    • CoolingYN: true
    • FireplaceFeatures: Gas, Living Room, Gas Starter
    • FireplacesTotal: 1
    • AssociationFeeIncludes: Maintenance Grounds
    • Fencing: Fenced
    • GreenEnergyEfficient: HVAC
    • InteriorFeatures: Breakfast Bar, Pantry, Linen Closet, Recessed Lighting, Walk-In Closet(s), Separate Shower, Cathedral Ceiling(s), Eat-in Kitchen, Soaking Tub, Crown Molding, Bay Window, Tub/Shower Combo, Smooth Ceilings, Solid Surface
    • Cooling: Central Air
    • LaundryFeatures: Washer Hookup, Electric Dryer Hookup, Main Level, Laundry Closet
    • FoundationDetails: Crawl Space
    • WindowFeatures: Window Treatments, Bay Window(s)
    • Attic: Walk-In
    • RoomKitchenLevel: First
    • RoomMasterBedroomLevel: First
    • RoomDiningRoomLevel: First
    • RoomLivingRoomLevel: First
    • YearBuiltDetails: Existing
    • RoomMasterBathroomLevel: First
    • Sewer: Connected
    • BuildingAreaSource: Per Tax Report
    • LivingAreaSource: Per Tax Report
    • PatioAndPorchFeatures: Open (DECK)
    • ParkingFeatures: Parking (MLVL)
    • MlsStatus: Active

    Price history

    DateEventPrice
    4/26/2022Sold$440,000+43.3%$205/sqft
    Source: Public Record Report a problem
    1/21/2020Sold$307,000-2.5%$143/sqft
    Source: GALMLS #862820 Report a problem
    12/4/2019Price change$315,000-4.5%$147/sqft
    Source: RealtySouth #862820 Report a problem
    10/23/2019Price change$329,900-5.5%$154/sqft
    Source: RealtySouth #862820 Report a problem
    9/23/2019Listed for sale$349,000+39.6%$163/sqft
    Source: RealtySouth-Homewood #862820 Report a problem
    3/26/2015Sold$250,000-3.8%$116/sqft
    Source: GALMLS #605984 Report a problem
    2/28/2015Pending sale$259,900$121/sqft
    Source: RE/MAX Hometown Properties #605984 Report a problem
    1/1/2015Price change$259,900+4%$121/sqft
    Source: RE/MAX Hometown Properties #605984 Report a problem
    10/14/2014Price change$249,900-3.8%$116/sqft
    Source: RE/MAX Hometown Properties #605984 Report a problem
    8/8/2014Listed for sale$259,900$121/sqft
    Source: RE/MAX Hometown Properties #605984 Report a problem

    Public tax history

    YearProperty taxesTax assessment
    2025$4,440 +4.3%$48,520 +4.3%
    2024$4,257 $46,540
    2023$4,257 -39.5%$46,540 -38.8%
    2022$7,039 +23.7%$76,020 +23.7%
    2021$5,691 +71.9%$61,460 -15.4%
    2020$3,310 +9.2%$72,640 +118.1%
    2019$3,031 +11.4%$33,300 +11.1%
    2018$2,721 +4.6%$29,960 +4.5%
    2017$2,601 $28,660
    2016$2,601 -51%$28,660 -50%
    2015$5,306 +107.4%$57,300 +103.6%
    2014$2,558 -1.8%$28,140
    2013$2,606 $28,140
    2012$2,606 -1.2%$28,140 -1.2%
    2011$2,637 $28,480
    2010$2,637 $28,480
    2009$2,637 +28.7%$28,480 +28.7%
    2008$2,049 +5.4%$22,130 +5.4%
    2007$1,944 -1.6%$20,990 -1.6%
    2006$1,975 +9.2%$21,330 +9.2%
    2005$1,809 +2.5%$19,540 -48.7%
    2004$1,765 +4%$38,120 +4%
    2003$1,697 -2.3%$36,660 +5.7%
    2002$1,737 $34,680
    2001$1,737 $34,680
    2000$1,737 $34,680

    Find assessor info on the county website

    Neighborhood: 35243

    Nearby schools

    GreatSchools rating
    Schools provided by the listing agent
    • Elementary: VESTAVIA CAHABA HEIGHTS
    • Middle: LIBERTY PARK
    • High: VESTAVIA HILLS

    Source: The MLS. This data may not be complete. We recommend contacting the local school district to confirm school assignments for this home.

    Get a cash offer in 3 minutes
    Find out how much your home could sell for in as little as 3 minutes with a no-obligation cash offer.
    Estimated market value
    $544,200
    Get a cash offer in 3 minutes
    Find out how much your home could sell for in as little as 3 minutes with a no-obligation cash offer.
    Estimated market value
    $544,200