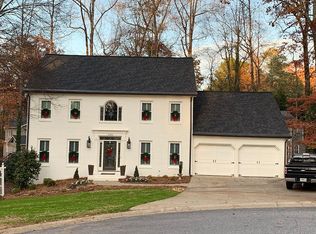
Welcome to 3148 Cherbourg Court, a stunning 3-sided brick home perfectly situated on a quiet cul-de-sac in the sought-after Dorset community, just a short walk to Pope High School. This beautifully maintained 5-bedroom, 2.5-bath home offers the perfect blend of space, comfort, and timeless design. Step inside to bright, open living spaces filled with natural light. The main level features two inviting living areas, a formal dining room, and a cozy den or home office, ideal for today’s flexible lifestyle. The updated kitchen includes stainless steel appliances, ample cabinetry, and views into the living spaces, making it perfect for entertaining or everyday living. Upstairs, you’ll find five spacious bedrooms, including an oversized primary suite with a spa-like bath featuring double vanities, a soaking tub, and a separate shower. One of the home’s standout features is the expansive mudroom/laundry room, complete with built-in storage, a folding station, and space for all of life’s gear. The finished basement provides even more versatility, perfect for a playroom, home gym, media space, or guest retreat. Additional updates include PEX re-piping, ensuring peace of mind and efficiency for years to come. Outside, enjoy a private backyard and patio, ideal for entertaining or relaxing at home. Located in East Cobb, this home offers easy access to top-rated schools, I-75, The Battery Atlanta, parks, shopping, and dining. If you’ve been searching for a move-in ready East Cobb home with five bedrooms upstairs, a finished basement, and a large mudroom, this one checks every box.
Closed
$719,000
3148 Cherbourg Ct, Marietta, GA 30062
5beds
4,184sqft
Single Family Residence, Residential
Built in 1986
0.35 Acres Lot
$718,600 Zestimate®
$172/sqft
$3,596 Estimated rent
Home value
$718,600
$668,000 - $776,000
$3,596/mo
Zestimate® history
Owner options
List your home for rent
$3,596/mo
Rent Zestimate®
Find your next renter with Zillow Rental Manager. Plus, with online applications, you can quickly screen prospective tenants – for free.
$3,596/mo
Rent Zestimate®
Refinance and save
$5,120/mo
Est. payment
Refinancing to a lower rate could help reduce your monthly payments and save thousands over the life of the loan.
$5,120/mo
Est. payment
Explore your selling options
Work with a Zillow partner agent
Leverage their expertise and Zillow's premium Showcase listings to get your home seen by more buyers.
Get startedList with your own agent
Get your home in front of millions of buyers by listing it on Zillow.
Learn how to do itSell it yourself
Take full control of how buyers see your home on Zillow by listing For Sale by Owner (FSBO).
List your homeWhat's special
Finished basementUpdated kitchenBright open living spacesHome gymStainless steel appliancesQuiet cul-de-sacGuest retreat
Zillow last checked:
Listing updated:
Listed by:
Mary McMath,
Keller Williams Realty Atl North
Bought with:
Caleigh Hicks, 379668
Dorsey Alston Realtors
Source: FMLS GA,MLS#: 7674660
Facts & features
Interior
Bedrooms & bathrooms
- Bedrooms: 5
- Bathrooms: 3
- Full bathrooms: 2
- 1/2 bathrooms: 1
Rooms
- Room types: Other
Primary bedroom
- Features: Oversized Master
- Level: Oversized Master
Bedroom
- Features: Oversized Master
Primary bathroom
- Features: Double Vanity, Separate Tub/Shower, Soaking Tub, Vaulted Ceiling(s)
Dining room
- Features: Separate Dining Room
Kitchen
- Features: Breakfast Bar, Cabinets Stain, Pantry, Stone Counters
Heating
- Central, Zoned
Cooling
- Central Air, Zoned
Appliances
- Included: Dishwasher, Electric Range, Gas Water Heater, Microwave, Refrigerator
- Laundry: Laundry Closet, Main Level
Features
- Double Vanity, High Ceilings 9 ft Upper
- Flooring: Carpet, Wood
- Windows: Insulated Windows, Skylight(s)
- Basement: Daylight,Exterior Entry,Finished,Full,Interior Entry
- Attic: Pull Down Stairs
- Number of fireplaces: 1
- Fireplace features: Family Room
- Common walls with other units/homes: No Common Walls
Interior area
- Total structure area: 4,184
- Total interior livable area: 4,184 sqft
- Finished area above ground: 2,934
- Finished area below ground: 1,250
Property
Parking
- Total spaces: 2
- Parking features: Attached, Garage, Garage Door Opener, Garage Faces Front, Level Driveway
- Attached garage spaces: 2
- Has uncovered spaces: Yes
Accessibility
- Accessibility features: None
Features
- Levels: Three Or More
- Patio & porch: Deck
- Exterior features: Private Yard
- Pool features: None
- Spa features: None
- Fencing: None
- Has view: Yes
- View description: Other
- Waterfront features: None
- Body of water: None
Lot
- Size: 0.35 Acres
- Features: Cul-De-Sac, Front Yard
Details
- Additional structures: None
- Parcel number: 16047500090
- Other equipment: None
- Horse amenities: None
Construction
Type & style
- Home type: SingleFamily
- Architectural style: Traditional
- Property subtype: Single Family Residence, Residential
Materials
- Brick 3 Sides
- Foundation: None
- Roof: Composition,Shingle
Condition
- Resale
- New construction: No
- Year built: 1986
Utilities & green energy
- Electric: Other
- Sewer: Public Sewer
- Water: Public
- Utilities for property: Electricity Available, Natural Gas Available, Underground Utilities, Water Available, Other
Green energy
- Energy efficient items: None
- Energy generation: None
Community & HOA
Community
- Features: Homeowners Assoc, Near Schools, Near Shopping, Pool, Street Lights, Tennis Court(s)
- Security: Security Service
- Subdivision: Dorset
HOA
- Has HOA: Yes
- Services included: Swim, Tennis
- HOA fee: $820 annually
Location
- Region: Marietta
Financial & listing details
- Price per square foot: $172/sqft
- Tax assessed value: $645,970
- Annual tax amount: $7,514
- Date on market: 11/7/2025
- Cumulative days on market: 2 days
- Electric utility on property: Yes
- Road surface type: Asphalt
Price history
| Date | Event | Price |
|---|---|---|
| 12/9/2025 | Sold | $719,000-0.1%$172/sqft |
Source:  FMLS GA #7674660 Report a problem FMLS GA #7674660 Report a problem | ||
| 11/17/2025 | Pending sale | $719,900$172/sqft |
Source:  GAMLS #10635376 Report a problem GAMLS #10635376 Report a problem | ||
| 11/7/2025 | Listed for sale | $719,900+9.1%$172/sqft |
Source: FMLS GA #7674660 Report a problem | ||
| 6/24/2024 | Sold | $660,000$158/sqft |
Source: Public Record Report a problem | ||
| 5/25/2024 | Pending sale | $660,000$158/sqft |
Source: FMLS GA #7379654 Report a problem | ||
| 5/9/2024 | Contingent | $660,000$158/sqft |
Source: GAMLS #10291313 Report a problem | ||
| 5/2/2024 | Listed for sale | $660,000+55.3%$158/sqft |
Source: FMLS GA #7379654 Report a problem | ||
| 5/31/2016 | Sold | $425,000+1.2%$102/sqft |
Source:  FMLS GA #5682863 Report a problem FMLS GA #5682863 Report a problem | ||
| 5/1/2016 | Pending sale | $420,000$100/sqft |
Source: KELLER WILLIAMS RLTY CONSULTANTS #5682863 Report a problem | ||
| 4/28/2016 | Listed for sale | $420,000+31.3%$100/sqft |
Source: KELLER WILLIAMS RLTY CONSULTANTS #5682863 Report a problem | ||
| 4/19/2013 | Sold | $319,900-7%$76/sqft |
Source: FMLS GA #5070953 Report a problem | ||
| 3/19/2013 | Pending sale | $344,000$82/sqft |
Source: Arnold Realty Co. Inc #5070953 Report a problem | ||
| 1/24/2013 | Price change | $344,000-1.4%$82/sqft |
Source: Arnold Realty Co. Inc #5070953 Report a problem | ||
| 12/31/2012 | Price change | $349,000-1.4%$83/sqft |
Source: Arnold Realty Co. Inc #5070953 Report a problem | ||
| 12/22/2012 | Pending sale | $354,000$85/sqft |
Source: Arnold Realty Co. Inc #5070953 Report a problem | ||
| 11/30/2012 | Price change | $354,000-1.4%$85/sqft |
Source: Arnold Realty Co. Inc #5070953 Report a problem | ||
| 10/5/2012 | Listed for sale | $359,000+54.7%$86/sqft |
Source: Arnold Realty Co. Inc #5070953 Report a problem | ||
| 7/3/2012 | Sold | $232,000+12.3%$55/sqft |
Source: Public Record Report a problem | ||
| 3/10/2006 | Sold | $206,600$49/sqft |
Source: Public Record Report a problem | ||
Public tax history
| Year | Property taxes | Tax assessment |
|---|---|---|
| 2024 | $6,743 +16.4% | $258,388 +7.8% |
| 2023 | $5,794 +4.1% | $239,672 +18.5% |
| 2022 | $5,564 +8.3% | $202,248 +10.6% |
| 2021 | $5,139 | $182,836 |
| 2020 | $5,139 | $182,836 |
| 2019 | $5,139 +7.4% | $182,836 +9.7% |
| 2018 | $4,784 | $166,656 |
| 2017 | $4,784 +50% | $166,656 +30.2% |
| 2016 | $3,189 -2.1% | $127,960 |
| 2015 | $3,259 -0.7% | $127,960 |
| 2014 | $3,282 +18% | $127,960 +37.9% |
| 2013 | $2,780 +96.4% | $92,800 -30.9% |
| 2012 | $1,416 | $134,368 |
| 2011 | $1,416 +12.8% | $134,368 |
| 2010 | $1,255 -68.5% | $134,368 -3% |
| 2009 | $3,984 +57% | $138,572 +28.6% |
| 2006 | $2,538 -0.4% | $107,716 |
| 2005 | $2,549 | $107,716 |
| 2004 | $2,549 +13.5% | $107,716 +13.9% |
| 2003 | $2,246 -0.1% | $94,564 |
| 2002 | $2,248 +10.4% | $94,564 +16% |
| 2001 | $2,037 0% | $81,547 |
| 2000 | $2,037 | $81,547 |
Find assessor info on the county website
Neighborhood: 30062
Nearby homes
- $784,5005 bd3 ba2.8k sqft3607 Cherbourg Way, Marietta, GA 30062Off Market
- $776,7006 bd4 ba3.6k sqft3146 Cherbourg Ct, Marietta, GA 30062Off Market
- $797,9004 bd2 ba3.2k sqft3420 Weymouth Ct, Marietta, GA 30062Off Market
- $709,2004 bd2 ba2.6k sqft3145 Weymouth Dr, Marietta, GA 30062Off Market
- $793,4004 bd4 ba2.7k sqft3145 Cherbourg Ct, Marietta, GA 30062Off Market
- $745,0004 bd2 ba2.8k sqft3609 Cherbourg Way, Marietta, GA 30062Off Market
- $735,3005 bd3 ba2.7k sqft3149 Cherbourg Ct, Marietta, GA 30062Off Market
- $724,2005 bd3 ba2.6k sqft3147 Cherbourg Ct, Marietta, GA 30062Off Market
Nearby schools
GreatSchools rating
- 7/10Shallowford Falls Elementary SchoolGrades: PK-5Distance: 1 mi
- 7/10Hightower Trail Middle SchoolGrades: 6-8Distance: 0.7 mi
- 10/10Pope High SchoolGrades: 9-12Distance: 0.3 mi
Schools provided by the listing agent
- Elementary: Shallowford Falls
- Middle: Hightower Trail
- High: Pope
Source: FMLS GA. This data may not be complete. We recommend contacting the local school district to confirm school assignments for this home.
Get a cash offer in 3 minutes
Find out how much your home could sell for in as little as 3 minutes with a no-obligation cash offer.
Estimated market value
$718,600
Get a cash offer in 3 minutes
Find out how much your home could sell for in as little as 3 minutes with a no-obligation cash offer.
Estimated market value
$718,600
- Georgia
- Cobb County
- Marietta
- 30062
- 3148 Cherbourg Ct
Nearby cities
Nearby neighborhoods
Nearby zip codes
Other Marietta Topics
