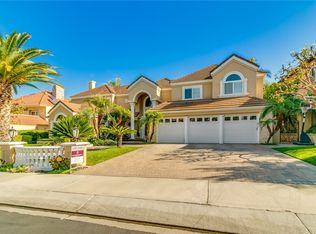
Tuscan Elegance with Panoramic City Views in Guard-Gated Hillcrest. Discover timeless sophistication in this stunning Tuscan-style estate built in 2005, offering 6,468 sq ft with 5 bedrooms, 5.5 baths, and a 4-car garage. The open-concept design connects the family room and gourmet kitchen featuring custom cabinetry, granite counters, prep sink, and professional-grade stainless appliances. A main-floor bedroom with en-suite bath provides ideal guest or multi-generational living. The primary suite includes a sitting area, double-sided fireplace, spa bath, and large deck with sweeping valley views. Enjoy resort-style outdoor living with a sparkling pool, spa, and built-in BBQ island surrounded by lush landscaping. Set on a cul-de-sac within the exclusive Hillcrest guard-gated community, this home defines refined Orange County.
Sold for $3,500,000
Listed by: BHHS CA Properties • Carolyn Becker • Contact: 714-602-2626
Bought with: Pacific One Real Estate
$3,500,000
3148 E Abbey Ln, Orange, CA 92867
5beds
6,468sqft
Single Family Residence
Built in 2005
0.32 Acres Lot
$3,531,700 Zestimate®
$541/sqft
$7,099 Estimated rent
Home value
$3,531,700
$3.25M - $3.81M
$7,099/mo
Zestimate® history
Owner options
List your home for rent
$7,099/mo
Rent Zestimate®
Find your next renter with Zillow Rental Manager. Plus, with online applications, you can quickly screen prospective tenants – for free.
$7,099/mo
Rent Zestimate®
Refinance and save
$22,322/mo
Est. payment
Refinancing to a lower rate could help reduce your monthly payments and save thousands over the life of the loan.
$22,322/mo
Est. payment
Explore your selling options
Work with a Zillow partner agent
Leverage their expertise and Zillow's premium Showcase listings to get your home seen by more buyers.
Get startedList with your own agent
Get your home in front of millions of buyers by listing it on Zillow.
Learn how to do itSell it yourself
Take full control of how buyers see your home on Zillow by listing For Sale by Owner (FSBO).
List your homeWhat's special
Sparkling poolDouble-sided fireplaceGourmet kitchenTuscan-style estateCustom cabinetryPanoramic city viewsOpen-concept design
Zillow last checked:
Listing updated:
Listed by:
Carolyn Becker DRE #01957278 714-287-8141,
BHHS CA Properties
Bought with:
Thomas Tran, DRE #01962930
Pacific One Real Estate
Source: CRMLS,MLS#: PW25246528 Originating MLS: California Regional MLS
Originating MLS: California Regional MLSFacts & features
Interior
Bedrooms & bathrooms
- Bedrooms: 5
- Bathrooms: 6
- Full bathrooms: 5
- 1/2 bathrooms: 1
- Main level bathrooms: 1
- Main level bedrooms: 1
Rooms
- Room types: Attic, Bonus Room, Bedroom, Entry/Foyer, Family Room, Foyer, Great Room, Kitchen, Laundry, Living Room, Primary Bathroom, Primary Bedroom, Office, Other, Pantry
Bathroom
- Features: Bathroom Exhaust Fan, Bathtub, Dual Sinks, Full Bath on Main Level, Granite Counters, Jetted Tub, Separate Shower, Tub Shower, Walk-In Shower
Other
- Features: Dressing Area
Kitchen
- Features: Granite Counters, Kitchen Island, Kitchen/Family Room Combo, Pots & Pan Drawers, Utility Sink, Walk-In Pantry
Heating
- Central, Forced Air, Fireplace(s)
Cooling
- Central Air
Appliances
- Included: 6 Burner Stove, Barbecue, Double Oven, Dishwasher, ENERGY STAR Qualified Water Heater, Freezer, Disposal, High Efficiency Water Heater, Ice Maker, Refrigerator, Range Hood, Vented Exhaust Fan, Water Heater
- Laundry: Washer Hookup, Gas Dryer Hookup, Laundry Room
Features
- Built-in Features, Balcony, Block Walls, Eat-in Kitchen, Granite Counters, High Ceilings, In-Law Floorplan, Open Floorplan, Recessed Lighting, Storage, Two Story Ceilings, Wired for Data, Wired for Sound, Attic, Bedroom on Main Level, Dressing Area, Entrance Foyer, Primary Suite, Walk-In Pantry, Walk-In Closet(s)
- Flooring: Stone
- Windows: Blinds
- Has fireplace: Yes
- Fireplace features: Bath, Family Room, Primary Bedroom
- Common walls with other units/homes: No Common Walls
Interior area
- Total interior livable area: 6,468 sqft
Property
Parking
- Total spaces: 4
- Parking features: Door-Multi, Driveway Up Slope From Street, Garage Faces Front, Garage, Garage Faces Side
- Attached garage spaces: 4
Accessibility
- Accessibility features: Safe Emergency Egress from Home, Low Pile Carpet, Accessible Doors
Features
- Levels: Two
- Stories: 2
- Entry location: RESI
- Patio & porch: Concrete, Covered, Open, Patio
- Exterior features: Awning(s), Lighting
- Has private pool: Yes
- Pool features: Gunite, Heated, Private
- Has spa: Yes
- Spa features: Gunite, In Ground, Private
- Fencing: Good Condition,Stucco Wall,Wrought Iron
- Has view: Yes
- View description: City Lights, Hills
Lot
- Size: 0.32 Acres
- Features: Cul-De-Sac, Sprinklers In Rear, Sprinklers In Front, Paved, Sprinkler System
Details
- Additional structures: Second Garage
- Parcel number: 36163203
- Special conditions: Standard,Trust
Construction
Type & style
- Home type: SingleFamily
- Architectural style: Mediterranean
- Property subtype: Single Family Residence
Materials
- Concrete, Stone, Stucco
- Foundation: Slab
- Roof: Clay
Condition
- New construction: No
- Year built: 2005
Utilities & green energy
- Electric: Electricity - On Property, 220 Volts in Laundry, 220 Volts For Spa
- Sewer: Public Sewer
- Water: Public
- Utilities for property: Cable Connected, Electricity Connected, Natural Gas Connected, Phone Connected, Sewer Connected, Water Connected
Green energy
- Energy efficient items: Water Heater
Community & HOA
Community
- Features: Sidewalks, Gated
- Security: Prewired, Security System, Gated with Guard, Gated Community
- Subdivision: Hillcrest
HOA
- Has HOA: Yes
- Amenities included: Controlled Access, Maintenance Grounds, Guard
- HOA fee: $410 monthly
- HOA name: Hillcrest at Nohl Ranch
- HOA phone: 949-833-6200
Location
- Region: Orange
- Elevation: 650 Feet
Financial & listing details
- Price per square foot: $541/sqft
- Tax assessed value: $3,156,811
- Annual tax amount: $33,844
- Date on market: 10/24/2025
- Cumulative days on market: 60 days
- Listing terms: Conventional
- Road surface type: Paved
Price history
| Date | Event | Price |
|---|---|---|
| 1/29/2026 | Sold | $3,500,000-9.7%$541/sqft |
Source:  CRMLS #PW25246528 Report a problem CRMLS #PW25246528 Report a problem | ||
| 12/25/2025 | Pending sale | $3,875,000$599/sqft |
Source: BHHS broker feed #PW25246528 Report a problem | ||
| 12/25/2025 | Contingent | $3,875,000$599/sqft |
Source: CRMLS #PW25246528 Report a problem | ||
| 10/24/2025 | Listed for sale | $3,875,000+67.7%$599/sqft |
Source: CRMLS #PW25246528 Report a problem | ||
| 11/14/2005 | Sold | $2,310,000+244.8%$357/sqft |
Source: Public Record Report a problem | ||
| 4/19/2004 | Sold | $670,000$104/sqft |
Source: Public Record Report a problem | ||
Public tax history
| Year | Property taxes | Tax assessment |
|---|---|---|
| 2025 | $33,844 +2.2% | $3,156,811 +2% |
| 2024 | $33,116 +13.8% | $3,094,913 +13.8% |
| 2023 | $29,088 +13.1% | $2,720,000 +13.3% |
| 2022 | $25,720 +2.9% | $2,399,839 +2% |
| 2021 | $24,986 +0.9% | $2,352,784 +1% |
| 2020 | $24,759 | $2,328,660 +2% |
| 2019 | $24,759 +1.3% | $2,283,000 +6.6% |
| 2018 | $24,434 +8.7% | $2,140,787 |
| 2017 | $22,478 | $2,140,787 +2% |
| 2016 | $22,478 +2% | $2,098,811 +1.5% |
| 2015 | $22,037 +1.7% | $2,067,285 |
| 2014 | $21,673 | $2,067,285 +21% |
| 2013 | -- | $1,708,500 +2% |
| 2012 | -- | $1,675,000 |
| 2011 | -- | $1,675,000 +11% |
| 2010 | -- | $1,509,000 -5.2% |
| 2009 | -- | $1,591,000 -28.6% |
| 2008 | -- | $2,228,500 -5.4% |
| 2007 | -- | $2,356,200 +2% |
| 2006 | -- | $2,310,000 +238% |
| 2005 | -- | $683,400 +38.1% |
| 2004 | -- | $494,957 +10.6% |
| 2003 | -- | $447,511 +2% |
| 2002 | -- | $438,737 +2% |
| 2001 | $4,345 +1.9% | $430,135 +2% |
| 2000 | $4,264 | $421,701 |
Find assessor info on the county website
Neighborhood: 92867
Nearby homes
- $2,650,4005 bd4 ba4.4k sqft3210 E Abbey Ln, Orange, CA 92867Off Market
- $4,419,6006 bd8 ba7.7k sqft3140 E Abbey Ln, Orange, CA 92867Off Market

- $2,843,5004 bd5 ba4.9k sqft3222 E Abbey Ln, Orange, CA 92867Off Market
- $2,332,6004 bd3 ba4.4k sqft3232 E Woodbine Rd, Orange, CA 92867Off Market
- $3,150,0005 bd6 ba5.9k sqft3224 E Woodbine Rd, Orange, CA 92867Sold
- $2,483,0004 bd4 ba5.1k sqft3205 E Abbey Ln, Orange, CA 92867Off Market
- $2,587,9003 bd4 ba4.5k sqft3240 E Woodbine Rd, Orange, CA 92867Off Market
- $3,963,0005 bd5 ba7k sqft3136 E Abbey Ln, Orange, CA 92867Off Market
Nearby schools
GreatSchools rating
- 10/10Nohl Canyon Elementary SchoolGrades: K-6Distance: 0.5 mi
- 5/10Cerro Villa Middle SchoolGrades: 7-8Distance: 1 mi
- 8/10Villa Park High SchoolGrades: 9-12Distance: 1.3 mi
Schools provided by the listing agent
- Elementary: Nohl Canyon
- Middle: El Rancho
- High: Canyon
Source: CRMLS. This data may not be complete. We recommend contacting the local school district to confirm school assignments for this home.
Get a cash offer in 3 minutes
Find out how much your home could sell for in as little as 3 minutes with a no-obligation cash offer.
Estimated market value
$3,531,700
Get a cash offer in 3 minutes
Find out how much your home could sell for in as little as 3 minutes with a no-obligation cash offer.
Estimated market value
$3,531,700
- California
- Orange County
- Orange
- 92867
- 3148 E Abbey Ln
Nearby cities
Nearby zip codes
Other Orange Topics
