Skip main navigation
Closed
  • $460,000

    3148 Elisha Ln, Twinsburg, OH 44087

    4beds
    2,508sqft
    Single Family Residence
    Built in 1993
    0.46 Acres Lot
    $486,500 Zestimate®
    $183/sqft
    $2,939 Estimated rent

    Home value

    $486,500

    $462,000 - $511,000

    $2,939/mo

    Zestimate® history
    Loading
    Loading...

    Owner options

    List your home for rent

    $2,939/mo

    Rent Zestimate®

    Find your next renter with Zillow Rental Manager. Plus, with online applications, you can quickly screen prospective tenants – for free.

    Learn more

    $2,939/mo

    Rent Zestimate®

    Refinance and save

    $3,188/mo

    Est. payment

    Refinancing to a lower rate could help reduce your monthly payments and save thousands over the life of the loan.

    See today's rates

    $3,188/mo

    Est. payment

    Explore your selling options

    Work with a Zillow partner agent

    Leverage their expertise and Zillow's premium Showcase listings to get your home seen by more buyers.

    Get started

    List with your own agent

    Get your home in front of millions of buyers by listing it on Zillow.

    Learn how to do it

    Sell it yourself

    Take full control of how buyers see your home on Zillow by listing For Sale by Owner (FSBO).

    List your home

    What's special

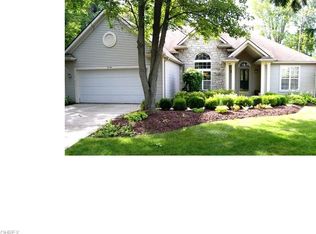
    3148 Elisha Lane is a beautiful colonial located at the end of a cul-de-sac in Twinsburg.This home features 4 bedrooms, 2 full bathrooms, 1 half bathroom, and over 2500 square feet of living space. The front door welcomes you into the foyer, guiding you to the dining room with hardwood flooring that extends throughout the space. Located at the rear of the house is the family room with abundant natural light, built-in shelving, a brick fireplace, and access to the back deck. The family room connects to the eat-in kitchen with stainless steel appliances, a tile floor and backsplash, a breakfast bar, with ample cabinetry. Adjacent to the family room lies the living room. The main level is finished with a nicely updated half bathroom. Located upstairs, the primary bedroom features an accent wall, 2 walk-in closets, and an ensuite full bathroom with a beautifully tiled walk-in shower. The Upstairs is completed by 3 additional bedrooms and a second full bathroom. The partially finished lower level includes a rec room and utility room. The backyard boasts a rear deck, perfect for seamless hosting and overlooking the lush backyard. You will also find a shed and an attached 2-car garage. At the end of the cul-de-sac lies a large pond and gazebo which can be utilized for reading or relaxing.

    Zillow last checked:

    Listing updated:

    Listed by:

    Terry Young Terryyoung@theyoungteam.com216-400-5224,

    Keller Williams Greater Metropolitan

    Bought with:

    Michael A Ferrante, 2019005741

    Century 21 Homestar

    Source: MLS Now,MLS#: 5056320MLS LogoOriginating MLS: Akron Cleveland Association of REALTORS

    Facts & features

    Interior

    Bedrooms & bathrooms
    • Bedrooms: 4
    • Bathrooms: 3
    • Full bathrooms: 2
    • 1/2 bathrooms: 1
    • Main level bathrooms: 1
    Heating
    • Forced Air, Gas
    Cooling
    • Central Air
    Appliances
    • Included: Dishwasher, Freezer, Range, Refrigerator
    Features
    • Basement: Partially Finished
    • Number of fireplaces: 1
    Interior area
    • Total structure area: 2,508
    • Total interior livable area: 2,508 sqft
    • Finished area above ground: 2,508

    Property

    Parking
    • Total spaces: 2
    • Parking features: Attached, Garage
    • Attached garage spaces: 2
    Features
    • Levels: Two
    • Stories: 2
    Lot
    • Size: 0.46 Acres
    Details
    • Parcel number: 6406405
    • Special conditions: Standard

    Construction

    Type & style
    • Home type: SingleFamily
    • Architectural style: Colonial
    • Property subtype: Single Family Residence
    Materials
    • Aluminum Siding, Vinyl Siding
    • Roof: Asphalt,Shingle
    Condition
    • Year built: 1993

    Utilities & green energy

    • Sewer: Public Sewer
    • Water: Public

    Community & HOA

    Community
    • Subdivision: Ethans Green
    HOA
    • Has HOA: Yes
    • Services included: Association Management
    • HOA fee: $105 annually
    • HOA name: Ethans Green
    Location
    • Region: Twinsburg

    Financial & listing details

    • Price per square foot: $183/sqft
    • Tax assessed value: $363,150
    • Annual tax amount: $6,117
    • Date on market: 8/1/2024
    • Cumulative days on market: 4 days

    Price history

    DateEventPrice
    9/19/2024Sold$460,000+2.2%$183/sqft
    Source: MLS Now #5056320 Report a problem
    8/5/2024Pending sale$449,900$179/sqft
    Source: MLS Now #5056320 Report a problem
    8/1/2024Listed for sale$449,900+50%$179/sqft
    Source: MLS Now #5056320 Report a problem
    7/12/2016Sold$299,900$120/sqft
    Source: MLS Now #3807977 Report a problem
    5/24/2016Pending sale$299,900$120/sqft
    Source: Tim Ali Realty #3807977 Report a problem
    5/13/2016Listed for sale$299,900+7.1%$120/sqft
    Source: Tim Ali Realty #3807977 Report a problem
    5/11/2007Sold$280,000$112/sqft
    Source: MLS Now #2352175 Report a problem

    Public tax history

    YearProperty taxesTax assessment
    2025$6,249 -1.8%$127,100
    2024$6,367 +4.1%$127,100
    2023$6,117 +14.9%$127,100 +28.8%
    2022$5,323 -0.5%$98,673
    2021$5,349 $98,673
    2020-- $98,673 +16.4%
    2019$4,768 +2%$84,750
    2018$4,673 +16.8%$84,750
    2017$4,002 $84,750 +10.2%
    2016$4,002 $76,940
    2015$4,002 +0.2%$76,940
    2014$3,994 -1.8%$76,940 -1.8%
    2013$4,066 -1%$78,390
    2012$4,105 +9.4%$78,390
    2011$3,751 -2.9%$78,390 -7.6%
    2010$3,864 $84,865
    2009-- $84,865
    2008$3,919 +2.9%$84,865 -1.8%
    2007$3,807 +9%$86,412
    2006$3,492 -7.6%$86,412
    2005$3,779 $86,412 +6%
    2004-- $81,501
    2003$3,380 +1%$81,501
    2002$3,348 +1.1%$81,501 +9.4%
    2001$3,312 +17.7%$74,495
    2000$2,814 $74,495
    Find assessor info on the county website

    Neighborhood: 44087

    Nearby schools

    GreatSchools rating
    Schools provided by the listing agent
    • District: Twinsburg CSD - 7716

    Source: MLS Now. This data may not be complete. We recommend contacting the local school district to confirm school assignments for this home.

    Get a cash offer in 3 minutes
    Find out how much your home could sell for in as little as 3 minutes with a no-obligation cash offer.
    Estimated market value
    $486,500
    Get a cash offer in 3 minutes
    Find out how much your home could sell for in as little as 3 minutes with a no-obligation cash offer.
    Estimated market value
    $486,500