Welcome to your new home nestled in the southeast area of Grand Junction, Colorado, within the Grove Creek Subdivision. This well crafted 3-bedroom, 2-bathroom Ranch-style residence blends quality construction with character, offering a perfect home for modern living. Conveniently positioned for access to town, parks, and amenities, this property embodies easy living in Grand Junction. Upon entering, you're welcomed into an inviting open living area with vaulted ceilings, a large ceiling fan, and a gas fireplace, setting the stage for both relaxation and entertainment. Adjacent to the living area, discover a well maintained kitchen and combination dining space, illuminated by an east-facing window that floods the room with morning light. The kitchen contains modern appliances including a dishwasher, electric range, built-in microwave, and refrigerator. For added convenience, a laundry room equipped with shelving and cabinets to offer practicality and ease of use sits just off the kitchen. The laundry room leads to the attached two-car garage, providing ample storage and easy access to vehicles. On the opposite side of the home, the primary suite awaits, offering plenty of natural light and a spacious closet for effortless organization. The primary en-suite bathroom features dual sinks and a walk-in shower. Two additional bedrooms, with ample windows, are situated at the front of the home, accompanied by a full bathroom. The home's versatility of cooling and heating offer options, which include mini splits, an evaporative cooler, and baseboard heating, ensuring year-round comfort tailored to your preferences. Step outside to discover a fully landscaped backyard, complete with mature trees, picket fencing, and a covered patio, providing the perfect setting for outdoor relaxation. Additionally, an RV parking space on the side of the house offers convenience for those with adventurous spirits. Don't miss the opportunity to make this property your new home in Grand Junction. Schedule your viewing today!
Sold for $360,000
$360,000
3148 Goldeneye Ave, Grand Junction, CO 81504
3beds
2baths
1,379sqft
Single Family Residence
Built in 2000
6,969 Square Feet Lot
$389,800 Zestimate®
$261/sqft
$2,061 Estimated rent
Home value
$389,800
$370,000 - $409,000
$2,061/mo
Zestimate® history
Owner options
List your home for rent
$2,061/mo
Rent Zestimate®
Find your next renter with Zillow Rental Manager. Plus, with online applications, you can quickly screen prospective tenants – for free.
$2,061/mo
Rent Zestimate®
Refinance and save
$2,258/mo
Est. payment
Refinancing to a lower rate could help reduce your monthly payments and save thousands over the life of the loan.
$2,258/mo
Est. payment
Explore your selling options
Work with a Zillow partner agent
Leverage their expertise and Zillow's premium Showcase listings to get your home seen by more buyers.
Get startedList with your own agent
Get your home in front of millions of buyers by listing it on Zillow.
Learn how to do itSell it yourself
Take full control of how buyers see your home on Zillow by listing For Sale by Owner (FSBO).
List your homeWhat's special
Gas fireplaceModern livingMature treesModern appliancesPicket fencingRanch - style residenceRv parking space
Zillow last checked:
Listing updated:
Listed by:
REECE STANLEY 970-697-7232,
THE CHRISTI REECE GROUP
Bought with:
CHRISTINA SADLER
THE CHRISTI REECE GROUP
Source: GJARA,MLS#: 20241472
Facts & features
Interior
Bedrooms & bathrooms
- Bedrooms: 3
- Bathrooms: 2
Primary bedroom
- Level: Main
- Dimensions: 13x15
Bedroom 2
- Level: Main
- Dimensions: 11x12
Bedroom 3
- Level: Main
- Dimensions: 10x12
Dining room
- Level: Main
- Dimensions: 10x11
Family room
- Dimensions: N/A
Kitchen
- Level: Main
- Dimensions: 9x11
Laundry
- Level: Main
- Dimensions: 5x8
Living room
- Level: Main
- Dimensions: 17x24
Heating
- Baseboard, Other, See Remarks
Cooling
- Evaporative Cooling, Other, See Remarks
Appliances
- Included: Dryer, Dishwasher, Electric Oven, Electric Range, Disposal, Microwave, Refrigerator, Water Purifier, Washer
- Laundry: Laundry Room, Washer Hookup, Dryer Hookup
Features
- Ceiling Fan(s), Kitchen/Dining Combo, Laminate Counters, Main Level Primary, Vaulted Ceiling(s), Walk-In Shower, Window Treatments
- Flooring: Carpet, Laminate, Simulated Wood, Tile
- Windows: Window Coverings
- Has fireplace: Yes
- Fireplace features: Gas Log
Interior area
- Total structure area: 1,379
- Total interior livable area: 1,379 sqft
Property
Parking
- Total spaces: 2
- Parking features: Attached, Garage, RV Access/Parking
- Attached garage spaces: 2
Accessibility
- Accessibility features: None, Low Threshold Shower
Features
- Levels: One
- Stories: 1
- Patio & porch: Covered, Patio
- Exterior features: Sprinkler/Irrigation
- Fencing: Picket
Lot
- Size: 6,969 Square Feet
- Dimensions: 68 x 104
- Features: Corner Lot, Landscaped, Mature Trees, Sprinkler System
Details
- Parcel number: 294315376001
- Zoning description: RMF-5
Construction
Type & style
- Home type: SingleFamily
- Architectural style: Ranch
- Property subtype: Single Family Residence
Materials
- Vinyl Siding, Wood Frame
- Foundation: Slab
- Roof: Asphalt,Composition
Condition
- Year built: 2000
- Major remodel year: 2021
Utilities & green energy
- Sewer: Connected
- Water: Public
Community & HOA
Community
- Subdivision: Grove Creek Sub
HOA
- Has HOA: Yes
- Services included: Common Area Maintenance, Electricity, Sprinkler
- HOA fee: $160 annually
Location
- Region: Grand Junction
- Elevation: 4597
Financial & listing details
- Price per square foot: $261/sqft
- Tax assessed value: $372,150
- Annual tax amount: $1,513
- Date on market: 4/12/2024
- Road surface type: Paved
Price history
| Date | Event | Price |
|---|---|---|
| 5/31/2024 | Sold | $360,000+1.4%$261/sqft |
Source: GJARA #20241472 Report a problem | ||
| 5/2/2024 | Pending sale | $355,000$257/sqft |
Source: GJARA #20241472 Report a problem | ||
| 4/29/2024 | Price change | $355,000-2.7%$257/sqft |
Source: GJARA #20241472 Report a problem | ||
| 4/12/2024 | Listed for sale | $365,000+15.9%$265/sqft |
Source: GJARA #20241472 Report a problem | ||
| 6/30/2021 | Sold | $315,000+1.6%$228/sqft |
Source: GJARA #20212655 Report a problem | ||
| 6/2/2021 | Pending sale | $309,900$225/sqft |
Source: GJARA #20212655 Report a problem | ||
| 5/28/2021 | Listed for sale | $309,900+110.8%$225/sqft |
Source: GJARA #20212655 Report a problem | ||
| 4/3/2019 | Listing removed | $1,350$1/sqft |
Source: Premier Property Management, LLC Report a problem | ||
| 3/12/2019 | Listed for rent | $1,350+28.6%$1/sqft |
Source: Premier Property Management Report a problem | ||
| 5/17/2013 | Listing removed | $1,050$1/sqft |
Source: Premier Property Management Report a problem | ||
| 5/16/2013 | Listed for rent | $1,050$1/sqft |
Source: Premier Property Management Report a problem | ||
| 12/14/2012 | Listing removed | $1,050$1/sqft |
Source: Premier Property Management Report a problem | ||
| 12/1/2012 | Listed for rent | $1,050$1/sqft |
Source: Premier Property Management Report a problem | ||
| 1/11/2012 | Listing removed | $1,050$1/sqft |
Source: RealRentals.com Report a problem | ||
| 12/9/2011 | Listed for rent | $1,050$1/sqft |
Source: RealRentals.com Report a problem | ||
| 2/24/2003 | Sold | $147,000$107/sqft |
Source: Public Record Report a problem | ||
Public tax history
| Year | Property taxes | Tax assessment |
|---|---|---|
| 2025 | $1,513 +4.5% | $26,230 +13.3% |
| 2024 | $1,447 +5.6% | $23,160 -3.6% |
| 2023 | $1,370 +4.5% | $24,020 +32.8% |
| 2022 | $1,311 +17.8% | $18,090 +2% |
| 2021 | $1,113 | $17,730 +15.3% |
| 2020 | $1,113 +15.8% | $15,380 -0.7% |
| 2019 | $961 | $15,490 +20.7% |
| 2018 | $961 +14.6% | $12,830 |
| 2017 | $838 | $12,830 -1.1% |
| 2016 | $838 -1.4% | $12,970 |
| 2015 | $850 +19.3% | $12,970 +19% |
| 2014 | $712 | $10,900 |
| 2013 | -- | $10,900 -21.4% |
| 2012 | $848 | $13,870 |
| 2011 | -- | $13,870 -22.9% |
| 2010 | -- | $18,000 |
| 2009 | -- | $18,000 +26.7% |
| 2008 | $884 -11.1% | $14,210 |
| 2007 | $994 +18.8% | $14,210 +19.4% |
| 2006 | $837 -9.7% | $11,900 |
| 2005 | $928 +29.1% | $11,900 +18.2% |
| 2004 | $718 -14.8% | $10,070 -13% |
| 2003 | $843 +21.1% | $11,570 +14.2% |
| 2002 | $696 -24% | $10,130 -14.7% |
| 2001 | $917 | $11,870 |
Find assessor info on the county website
Neighborhood: 81504
Nearby homes
- $368,6003 bd2 ba1.3k sqft3146 1/2 Goldeneye Ave, Grand Junction, CO 81504Off Market
- $418,2003 bd2 ba1.4k sqft3149 W Merganser Ln, Grand Junction, CO 81504Off Market
- $385,0003 bd2 ba1.3k sqft3147 W Merganser Ln, Grand Junction, CO 81504Off Market
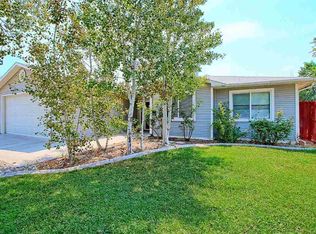
- $417,1003 bd2 ba1.6k sqft3146 Goldeneye Ave, Grand Junction, CO 81504Off Market
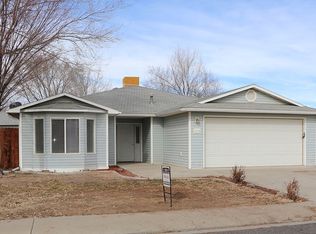
- $371,1003 bd2 ba1.3k sqft3149 Goldeneye Ave, Grand Junction, CO 81504Off Market
- $378,1003 bd2 ba1.3k sqft3147 1/2 Goldeneye Ave, Grand Junction, CO 81504Off Market
- $371,4003 bd2 ba1.3k sqft3144 1/2 Goldeneye Ave, Grand Junction, CO 81504Off Market
- $386,0003 bd2 ba1.4k sqft3145 W Merganser Ln, Grand Junction, CO 81504Off Market
Nearby schools
GreatSchools rating
- 4/10Chatfield Elementary SchoolGrades: PK-5Distance: 0.7 mi
- 2/10Grand Mesa Middle SchoolGrades: 6-8Distance: 1.8 mi
- 4/10Central High SchoolGrades: 9-12Distance: 1.7 mi
Schools provided by the listing agent
- Elementary: Chatfield
- Middle: Grand Mesa
- High: Central
Source: GJARA. This data may not be complete. We recommend contacting the local school district to confirm school assignments for this home.


Get pre-qualified for a loan
At Zillow Home Loans, we can pre-qualify you in as little as 5 minutes with no impact to your credit score.An equal housing lender. NMLS #10287.
Sell for more on Zillow
Get a Zillow Showcase℠ listing at no additional cost and you could sell for .
$389,800
2% more
+$7,796
With Zillow Showcase(estimated)
$397,596
- Colorado
- Mesa County
- Grand Junction
- 81504
- 3148 Goldeneye Ave
Nearby cities
Nearby zip codes
Other Grand Junction Topics
