Skip main navigation
Off market
  • $1,188,300

    3148 Harrison St, Evanston, IL 60201

    4beds
    2,600sqft
    SingleFamily
    Built in 1923
    3,876 Square Feet Lot
    $1,188,300 Zestimate®
    $457/sqft
    $5,043 Estimated rent

    Home value

    $1,188,300

    $1.11M - $1.28M

    $5,043/mo

    Zestimate® history
    Loading
    Loading...

    Owner options

    List your home for rent

    $5,043/mo

    Rent Zestimate®

    Find your next renter with Zillow Rental Manager. Plus, with online applications, you can quickly screen prospective tenants – for free.

    Learn more

    $5,043/mo

    Rent Zestimate®

    Refinance and save

    $6,994/mo

    Est. payment

    Refinancing to a lower rate could help reduce your monthly payments and save thousands over the life of the loan.

    See today's rates

    $6,994/mo

    Est. payment

    Explore your selling options

    Work with a Zillow partner agent

    Leverage their expertise and Zillow's premium Showcase listings to get your home seen by more buyers.

    Get started

    List with your own agent

    Get your home in front of millions of buyers by listing it on Zillow.

    Learn how to do it

    Sell it yourself

    Take full control of how buyers see your home on Zillow by listing For Sale by Owner (FSBO).

    List your home

    What's special

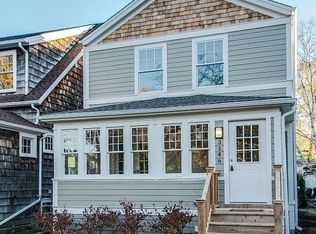
    Welcome to this wonderful property! 95% new construction in 2016. First floor with open floor plan, comfortable livable room sizes and ideal location across from Bent Park on pretty tree lined street. The house was designed by respected builder and has thoughtful layout, maximizing light and flow. First fl features comfy living room, open dining room, sunroom, office/5th bedroom, powder room. The white Shaker kitchen was upgraded with new pantry and professional grade oven, range, hood from Signature Kitchen Suites. New white subway tile added and new wood shelving and lighting, center island with breakfast bar, Kohler farmhouse sink, Quartz counters. The 1st fl family room features gas fireplace, flanked by custom mantle and bookcases, beamed ceiling and view of lovely back yard. Mud room area with shelving, bench and coat hooks. Second floor-primary bedroom, with new ceiling fan, en suite bath with double vanities, quartz counter and large shower and walk in closet. Three additional bedrooms, hall bath and laundry. California Closet shelving in all bedrooms, hall closets and laundry. LL fully finished rec room is perfect for media/play room and exercise space. Sump pump and drain tile ensures dry basement. The back yard has been turned into a beautiful garden and gathering space, professionally designed by Nature's Perspective in 2019. Garage enhanced with built-in storage and pull-down stairs. Installed Generac generator provides electricity to entire home during a power outage. New exterior fence added, installed Hunter Douglas blinds on all windows and attractive stair runners added. A truly move in ready home-better than new!!

    This property is not currently displayed as for sale or rent on Zillow. This may be different from what's on other websites or public sources.

    Facts & features

    Interior

    Bedrooms & bathrooms
    • Bedrooms: 4
    • Bathrooms: 3
    • Full bathrooms: 2
    • 1/2 bathrooms: 1
    Heating
    • Forced air, Gas
    Cooling
    • Central
    Appliances
    • Included: Dishwasher, Garbage disposal, Microwave, Range / Oven, Refrigerator
    Features
    • Flooring: Tile, Carpet, Hardwood
    • Basement: Finished
    • Has fireplace: Yes
    Interior area
    • Total interior livable area: 2,600 sqft

    Property

    Parking
    • Total spaces: 2
    • Parking features: Garage - Detached
    Features
    • Exterior features: Brick
    Lot
    • Size: 3,876 Square Feet
    Details
    • Parcel number: 1011303040

    Construction

    Type & style
    • Home type: SingleFamily
    Materials
    • Frame
    • Roof: Asphalt
    Condition
    • Year built: 1923

    Utilities & green energy

    • Sewer: Sewer-Public

    Community & HOA

    Location
    • Region: Evanston

    Financial & listing details

    • Price per square foot: $457/sqft
    • Tax assessed value: $677,720
    • Annual tax amount: $14,451

    Price history

    DateEventPrice
    3/31/2021Sold$907,500-2.9%$349/sqft
    Source: MRED as distributed by MLS GRID #10947295 Report a problem
    3/19/2021Pending sale$935,000$360/sqft
    Source: MRED as distributed by MLS GRID #10947295 Report a problem
    2/18/2021Contingent$935,000$360/sqft
    Source: MRED as distributed by MLS GRID #10947295 Report a problem
    12/4/2020Listed for sale$935,000+16.9%$360/sqft
    Source: Dream Town Realty #10947295 Report a problem
    8/19/2016Sold$800,000-5.8%$308/sqft
    Source: MRED as distributed by MLS GRID #09276972 Report a problem
    7/18/2016Pending sale$849,000$327/sqft
    Source: Weichert REALTORS - Lakeshore Partners #09276972 Report a problem
    6/11/2016Price change$849,000-3.4%$327/sqft
    Source: Weichert REALTORS - Lakeshore Partners #09276972 Report a problem
    5/25/2016Price change$879,000-1.8%$338/sqft
    Source: Weichert REALTORS - Lakeshore Partners #09276972 Report a problem
    4/30/2016Listed for sale$895,000+336.6%$344/sqft
    Source: Weichert REALTORS - Lakeshore Partners #09276972 Report a problem
    3/30/2015Sold$205,000-2.4%$79/sqft
    Source: Baird & Warnerc #08807090_60201 Report a problem
    12/30/2014Pending sale$210,000$81/sqft
    Source: Baird & Warner Real Estate #08807090 Report a problem
    12/30/2014Listed for sale$210,000+42.9%$81/sqft
    Source: Baird & Warner Real Estate #08807090 Report a problem
    12/23/1998Sold$147,000$57/sqft
    Source: Public Record Report a problem

    Public tax history

    YearProperty taxesTax assessment
    2024$14,451 -7.4%$67,772 +0%
    2023$15,604 -2.3%$67,771 -6.1%
    2022$15,972 +141.3%$72,179 +155.3%
    2021$6,619 +0.4%$28,273
    2020$6,591 +6.5%$28,273 -5.3%
    2019$6,190 +1.3%$29,848 +15.9%
    2018$6,113 -11%$25,748
    2017$6,870 +251.3%$25,748 +233.2%
    2016$1,956 +8.3%$7,728 +14.8%
    2015$1,805 -69.2%$6,733 -69.5%
    2014$5,854 +2.4%$22,043
    2013$5,720 +2.8%$22,043 -6.4%
    2012$5,566 +4.8%$23,554
    2011$5,312 +0.5%$23,554
    2010$5,286 -18.1%$23,554 -24.5%
    2009$6,451 +2.8%$31,196 -4%
    2008$6,277 +3.8%$32,495
    2007$6,045 +12.3%$32,495 +26.7%
    2006$5,384 +1.7%$25,656
    2005$5,293 +2.6%$25,656
    2004$5,161 +0.2%$25,656 +9.8%
    2003$5,150 +2.8%$23,367
    2002$5,008 +31%$23,367
    2001$3,822 +1.9%$23,367 +47.6%
    2000$3,752 +2.2%$15,829
    1999$3,672 $15,829
    Find assessor info on the county website

    Neighborhood: 60201

    Nearby schools

    GreatSchools rating
    Schools provided by the listing agent
    • Elementary: Willard Elementary School
    • Middle: Haven Middle School
    • High: Evanston Twp High School
    • District: 202

    Source: The MLS. This data may not be complete. We recommend contacting the local school district to confirm school assignments for this home.

    Get a cash offer in 3 minutes
    Find out how much your home could sell for in as little as 3 minutes with a no-obligation cash offer.
    Estimated market value
    $1,188,300
    Get a cash offer in 3 minutes
    Find out how much your home could sell for in as little as 3 minutes with a no-obligation cash offer.
    Estimated market value
    $1,188,300