NEW PRICE!!! Beautiful New home on private lot, a rare find. The common area to the side and back of the home is filled with mature trees. This section is the Cornerstone Collection which isn't being built anymore in the area. Step in the 6' wide entry and 9' ceilings on the 1st floor & feel the openness of this home. This home has been filled with tons of upgrades (list attached) Upfront has a office/flex space. The great room is large and has a fireplace w/mantel. Great room is open to this amazing kitchen, With 7' island, upgrade appliances, Quartz counter tops and TONS of counter space. And a walk-in pantry too. Coming in from the garage is a Mudroom/Drip zone. This home comes with a Main level Bedroom with a full en-suite bath & walk-I closet (great for guests or family). 2nd level -The custom owner's suite offers a sitting room perfect for reading or relaxing! The primary bathroom features double vanities with quartz countertops, a walk-in tile shower and private water closet. The other 2 bedrooms are large & both have walk-in closets and share a full bath. The 2nd story is finished off with a big loft for a 2nd living space. 3 car garage has tons of space. The back patio is 16x12 and looks upon a lot of common area and mature trees.(see the pics of the backyard) Feel like you are in the country, yet you have access to amenities such as a swimming pool, pool house and playground! This side yard /community space offers lots of "play space".
Sold
$430,000
3148 Hawking Ct, Danville, IN 46122
5beds
3,520sqft
Residential, Single Family Residence
Built in 2024
8,712 Square Feet Lot
$437,700 Zestimate®
$122/sqft
$2,869 Estimated rent
Home value
$437,700
$398,000 - $477,000
$2,869/mo
Zestimate® history
Owner options
List your home for rent
$2,869/mo
Rent Zestimate®
Find your next renter with Zillow Rental Manager. Plus, with online applications, you can quickly screen prospective tenants – for free.
$2,869/mo
Rent Zestimate®
Refinance and save
$3,496/mo
Est. payment
Refinancing to a lower rate could help reduce your monthly payments and save thousands over the life of the loan.
$3,496/mo
Est. payment
Explore your selling options
Work with a Zillow partner agent
Leverage their expertise and Zillow's premium Showcase listings to get your home seen by more buyers.
Get startedList with your own agent
Get your home in front of millions of buyers by listing it on Zillow.
Learn how to do itSell it yourself
Take full control of how buyers see your home on Zillow by listing For Sale by Owner (FSBO).
List your homeWhat's special
En-suite bathWalk-in closetsBig loftQuartz countertopsMain level bedroomWalk-in tile showerDouble vanities
Zillow last checked:
Listing updated:
Listed by:
Don Harrington 317-590-7944,
F.C. Tucker Company
Bought with:
Jeffrey Paxson
Jeff Paxson Team
Source: MIBOR as distributed by MLS GRID,MLS#: 22052237
Facts & features
Interior
Bedrooms & bathrooms
- Bedrooms: 5
- Bathrooms: 4
- Full bathrooms: 3
- 1/2 bathrooms: 1
- Main level bathrooms: 2
- Main level bedrooms: 1
Primary bedroom
- Level: Upper
- Area: 496 Square Feet
- Dimensions: 31x16
Bedroom 2
- Level: Upper
- Area: 208 Square Feet
- Dimensions: 16x13
Bedroom 3
- Level: Upper
- Area: 224 Square Feet
- Dimensions: 16x14
Bedroom 4
- Level: Upper
- Area: 168 Square Feet
- Dimensions: 14x12
Bedroom 5
- Level: Main
- Area: 182 Square Feet
- Dimensions: 14x13
Great room
- Level: Main
- Area: 306 Square Feet
- Dimensions: 18x17
Kitchen
- Level: Main
- Area: 180 Square Feet
- Dimensions: 18x10
Laundry
- Level: Upper
- Area: 56 Square Feet
- Dimensions: 8x7
Heating
- Forced Air, Natural Gas
Cooling
- Central Air
Appliances
- Included: Dishwasher, Dryer, Electric Water Heater, ENERGY STAR Qualified Appliances, Disposal, MicroHood, Gas Oven, Refrigerator, Washer, Water Purifier, Water Softener Owned
- Laundry: Upper Level
Features
- Attic Access, Double Vanity, Breakfast Bar, High Ceilings, Tray Ceiling(s), Kitchen Island, Entrance Foyer, Ceiling Fan(s), Hardwood Floors, High Speed Internet, In-Law Floorplan, Eat-in Kitchen, Wired for Data, Pantry, Smart Thermostat, Storage, Walk-In Closet(s)
- Flooring: Hardwood
- Windows: WoodWorkStain/Painted
- Has basement: No
- Attic: Access Only
- Number of fireplaces: 1
- Fireplace features: Gas Log
Interior area
- Total structure area: 3,520
- Total interior livable area: 3,520 sqft
Property
Parking
- Total spaces: 3
- Parking features: Attached, Concrete, Garage Door Opener, Storage
- Attached garage spaces: 3
- Details: Garage Parking Other(Finished Garage, Garage Door Opener, Keyless Entry)
Features
- Levels: Two
- Stories: 2
- Patio & porch: Covered, Patio
- Exterior features: Smart Lock(s)
- Fencing: Fenced,Full,Wrought Iron
Lot
- Size: 8,712 Square Feet
- Features: Cul-De-Sac, Sidewalks, Street Lights
Details
- Parcel number: 321006301298000003
- Horse amenities: None
Construction
Type & style
- Home type: SingleFamily
- Architectural style: Traditional
- Property subtype: Residential, Single Family Residence
Materials
- Brick, Cement Siding
- Foundation: Slab
Condition
- New construction: No
- Year built: 2024
Details
- Builder name: Lennar
Utilities & green energy
- Water: Public
- Utilities for property: Electricity Connected, Sewer Connected, Water Connected
Community & HOA
Community
- Subdivision: Penrose
HOA
- Has HOA: Yes
- Amenities included: Maintenance, Park, Playground, Snow Removal
- Services included: Entrance Common, Maintenance, ParkPlayground, Snow Removal
- HOA fee: $850 annually
- HOA phone: 317-253-1401
Location
- Region: Danville
Financial & listing details
- Price per square foot: $122/sqft
- Date on market: 7/25/2025
- Cumulative days on market: 129 days
- Electric utility on property: Yes
Price history
| Date | Event | Price |
|---|---|---|
| 10/2/2025 | Sold | $430,000-2.3%$122/sqft |
Source:  MIBOR as distributed by MLS GRID #22052237 Report a problem MIBOR as distributed by MLS GRID #22052237 Report a problem | ||
| 9/17/2025 | Listing removed | $2,800$1/sqft |
Source: MIBOR as distributed by MLS GRID #22059975 Report a problem | ||
| 9/17/2025 | Pending sale | $440,000$125/sqft |
Source: MIBOR as distributed by MLS GRID #22052237 Report a problem | ||
| 9/12/2025 | Price change | $440,000-0.7%$125/sqft |
Source: MIBOR as distributed by MLS GRID #22052237 Report a problem | ||
| 8/30/2025 | Listed for rent | $2,800$1/sqft |
Source: MIBOR as distributed by MLS GRID #22059975 Report a problem | ||
| 8/22/2025 | Price change | $443,000-0.2%$126/sqft |
Source: MIBOR as distributed by MLS GRID #22052237 Report a problem | ||
| 8/14/2025 | Price change | $444,000-0.2%$126/sqft |
Source: MIBOR as distributed by MLS GRID #22052237 Report a problem | ||
| 8/4/2025 | Price change | $445,000-2.2%$126/sqft |
Source: MIBOR as distributed by MLS GRID #22052237 Report a problem | ||
| 7/25/2025 | Listed for sale | $455,000+0%$129/sqft |
Source: MIBOR as distributed by MLS GRID #22052237 Report a problem | ||
| 7/10/2025 | Listing removed | $454,990$129/sqft |
Source: MIBOR as distributed by MLS GRID #22035218 Report a problem | ||
| 7/7/2025 | Price change | $454,990-1.5%$129/sqft |
Source: MIBOR as distributed by MLS GRID #22035218 Report a problem | ||
| 6/27/2025 | Price change | $462,000-1.1%$131/sqft |
Source: MIBOR as distributed by MLS GRID #22035218 Report a problem | ||
| 6/18/2025 | Price change | $467,000-2.5%$133/sqft |
Source: MIBOR as distributed by MLS GRID #22035218 Report a problem | ||
| 5/31/2025 | Price change | $479,000-1.2%$136/sqft |
Source: MIBOR as distributed by MLS GRID #22035218 Report a problem | ||
| 5/8/2025 | Price change | $485,000-2%$138/sqft |
Source: MIBOR as distributed by MLS GRID #22035218 Report a problem | ||
| 5/3/2025 | Price change | $495,000-2.8%$141/sqft |
Source: MIBOR as distributed by MLS GRID #22035218 Report a problem | ||
| 4/28/2025 | Listed for sale | $509,000$145/sqft |
Source: MIBOR as distributed by MLS GRID #22035218 Report a problem | ||
Public tax history
Tax history is unavailable.
Neighborhood: 46122
Nearby homes
- $432,9955 bd4 ba3.3k sqft3271 Hawking Ct, Danville, IN 46122Sold
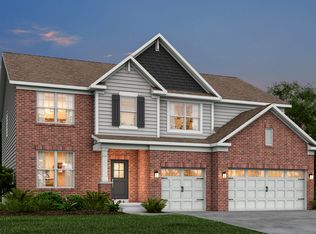
- $451,9955 bd5 ba3.3k sqft570 Hawking Ct, Danville, IN 46122Sold
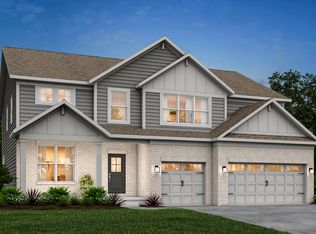
- $440,0005 bd4 ba3.3k sqft3103 Hawking Ct, Danville, IN 46122Sold
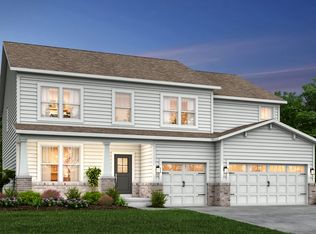
- $465,0005 bd4 ba3.8k sqft580 Hawking Ct, Danville, IN 46122Sold

- $434,9955 bd4 ba3.2k sqft590 Hawking Ct, Danville, IN 46122Sold
- $425,0005 bd4 ba3.2k sqft610 Hawking Ct, Danville, IN 46122Sold
- $458,9955 bd5 ba3.3k sqft600 Hawking Ct, Danville, IN 46122Sold
- $433,9955 bd4 ba2.9k sqft3127 Hawking Ct, Danville, IN 46122Sold
Nearby schools
GreatSchools rating
- NANorth Elementary SchoolGrades: PK-1Distance: 3.8 mi
- 8/10Danville Middle SchoolGrades: 5-8Distance: 4.4 mi
- 8/10Danville Community High SchoolGrades: 9-12Distance: 4.1 mi
Schools provided by the listing agent
- Elementary: North Elementary School
- Middle: Danville Middle School
- High: Danville Community High School
Source: MIBOR as distributed by MLS GRID. This data may not be complete. We recommend contacting the local school district to confirm school assignments for this home.
Get a cash offer in 3 minutes
Find out how much your home could sell for in as little as 3 minutes with a no-obligation cash offer.
Estimated market value
$437,700
Get a cash offer in 3 minutes
Find out how much your home could sell for in as little as 3 minutes with a no-obligation cash offer.
Estimated market value
$437,700
- Indiana
- Hendricks County
- Danville
- 46122
- 3148 Hawking Ct
Nearby cities
Nearby zip codes
Other Danville Topics
