Tucked behind the gates of The Keep and set against the sweeping drama of the Front Range, this newly built estate by Sterling Custom Homes is a striking expression of modern mountain luxury—set on five pristine acres in a setting that captivates: rolling hills, endless skies, and a commanding view that unfolds from nearly every room. At the heart of the home, a soaring great room with vaulted, wood-beamed ceilings and a striking fireplace opens through walls of glass to expansive patios designed for seamless indoor-outdoor living. Just beyond, the pool and spa integrate effortlessly into the surrounding landscape, bordered by stone patios and thoughtfully designed spaces for quiet relaxation or effortless entertaining. The kitchen is equipped with top-tier appliances, a fully outfitted back kitchen with a coffee bar, and a walk-in pantry—all opening to a glass-wrapped dining area that spills out onto the terrace. The main floor primary suite is a calming haven with a fireplace, vaulted ceilings, and a private balcony. The spa-like bath offers a freestanding soaking tub, oversized shower, dual vanities, and dual walk-in closets. A secondary guest suite and two dedicated offices provide ideal spaces for guests and day-to-day work-from-home living. Upstairs, a private guest retreat with a beverage station and lounge offers comfort for extended stays. The walk-out lower level is a destination unto itself—complete with a tiered home theater, a sprawling recreation room with dual wet bars, a light-filled fitness studio, and a full wellness suite featuring a cedar sauna and custom cold plunge tub. Every detail has been curated to elevate both form and function—from the heated five-car garage and integrated smart home systems to the outdoor shower, perfectly placed for post-swim or post-sauna serenity. Owners enjoy access to The Keep’s private clubhouse, miles of trails, a 2-acre trout-stocked pond, and 24-hour security—creating a lifestyle as rare as the setting itself.
Sold for $4,900,000
$4,900,000
3148 Keep Drive, Sedalia, CO 80135
5beds
7,768sqft
Single Family Residence
Built in 2023
5 Acres Lot
$4,755,900 Zestimate®
$631/sqft
$-- Estimated rent
Home value
$4,755,900
$4.52M - $4.99M
Not available
Zestimate® history
Owner options
List your home for rent
Find your next renter with Zillow Rental Manager. Plus, with online applications, you can quickly screen prospective tenants – for free.
Refinance and save
$30,848/mo
Est. payment
Refinancing to a lower rate could help reduce your monthly payments and save thousands over the life of the loan.
$30,848/mo
Est. payment
Explore your selling options
Work with a Zillow partner agent
Leverage their expertise and Zillow's premium Showcase listings to get your home seen by more buyers.
Get startedList with your own agent
Get your home in front of millions of buyers by listing it on Zillow.
Learn how to do itSell it yourself
Take full control of how buyers see your home on Zillow by listing For Sale by Owner (FSBO).
List your homeWhat's special
Zillow last checked:
Listing updated:
Listed by:
Josh Behr 303-903-9535 team@thebehrteam.com,
LIV Sotheby's International Realty,
Jake Mackensen 469-999-1402,
LIV Sotheby's International Realty
Bought with:
Drake Guidry, 100088330
Keller Williams Clients Choice Realty
Aidan Pena, 100086220
Keller Williams Clients Choice Realty
Source: REcolorado as distributed by MLS GRID,MLS#: 9624258
Facts & features
Interior
Bedrooms & bathrooms
- Bedrooms: 5
- Bathrooms: 6
- Full bathrooms: 1
- 3/4 bathrooms: 4
- 1/2 bathrooms: 1
- Main level bathrooms: 3
- Main level bedrooms: 2
Primary bedroom
- Description: A Serene Retreat With A Private Balcony, Cozy Fireplace, And Vaulted Ceilings That Frame Stunning Views
- Level: Main
- Area: 357 Square Feet
- Dimensions: 21 x 17
Bedroom
- Description: Lower Level Suite With Walk-In Closet And En-Suite Bath
- Level: Basement
- Area: 182 Square Feet
- Dimensions: 13 x 14
Bedroom
- Description: Lower Level Suite With Walk-In Closet And En-Suite Bath
- Level: Basement
- Area: 224 Square Feet
- Dimensions: 14 x 16
Bedroom
- Description: Secluded Suite With Walk-In Closet And En-Suite Bath
- Level: Main
- Area: 169 Square Feet
- Dimensions: 13 x 13
Bedroom
- Description: A Light-Filled Guest Lounge With A Beverage Center And Private Sitting Area
- Level: Upper
- Area: 450 Square Feet
- Dimensions: 25 x 18
Primary bathroom
- Description: A Spa-Worthy Haven With A Freestanding Soaking Tub, Dual Vanities, And A Walk-In Shower—leading Directly To His And Her Closets
- Level: Main
- Area: 364 Square Feet
- Dimensions: 26 x 14
Bathroom
- Description: 3/4 Bath
- Level: Basement
Bathroom
- Description: 3/4 Bath
- Level: Basement
- Area: 70 Square Feet
- Dimensions: 7 x 10
Bathroom
- Description: Upper Level 3/4 Bath
- Level: Upper
Bathroom
- Description: Main Floor Powder Bath
- Level: Main
- Area: 49 Square Feet
- Dimensions: 7 x 7
Bathroom
- Description: En-Suite 3/4 Bath
- Level: Main
- Area: 45 Square Feet
- Dimensions: 9 x 5
Bonus room
- Description: A Spacious Entertaining Level With Dual Bar Areas, Open Lounge Space, And Walk-Out Access To The Private Backyard Oasis With A Pool And Hot Tub
- Level: Basement
- Area: 1365 Square Feet
- Dimensions: 35 x 39
Dining room
- Description: A Sunlit Dining Space Wrapped In Floor-To-Ceiling Windows, Offering Panoramic Views And Effortless Flow To The Outdoor Patio For Seamless Entertaining
- Level: Main
- Area: 195 Square Feet
- Dimensions: 13 x 15
Exercise room
- Description: A Light-Filled Fitness Studio With Mirrored Walls And Inspiring Mountain Views Through Oversized Windows And Sliding Doors
- Level: Basement
- Area: 240 Square Feet
- Dimensions: 16 x 15
Family room
- Description: Informal Living Area Off Of The Kitchen And Dining Area
- Level: Main
- Area: 180 Square Feet
- Dimensions: 15 x 12
Great room
- Description: A Soaring Great Room With Vaulted Wood Ceilings, A Statement Fireplace, And Seamless Indoor-Outdoor Flow To The Expansive Patio
- Level: Main
- Area: 484 Square Feet
- Dimensions: 22 x 22
Gym
- Description: A Luxurious Wellness Suite Featuring A Cedar Sauna And Custom Cold Plunge Tub For Ultimate Recovery And Relaxation
- Level: Basement
- Area: 55 Square Feet
- Dimensions: 11 x 5
Kitchen
- Description: A Chef’s Dream Featuring Top-Of-The-Line Stainless Steel Appliances, A Back Kitchen With Coffee Bar, And An Oversized Walk-In Pantry
- Level: Main
- Area: 384 Square Feet
- Dimensions: 24 x 16
Laundry
- Description: Convenient Lower Level Laundry Room With Utility Sink
- Level: Basement
- Area: 42 Square Feet
- Dimensions: 6 x 7
Laundry
- Description: Conveniently Situated Laundry Room With Utility Sink
- Level: Main
- Area: 60 Square Feet
- Dimensions: 10 x 6
Media room
- Description: A Dedicated Cinema Room With Tiered Leather Recliners And Wood-Paneled Accents
- Level: Basement
- Area: 240 Square Feet
- Dimensions: 15 x 16
Office
- Description: Additional Office/Flex Space
- Level: Main
- Area: 63 Square Feet
- Dimensions: 9 x 7
Office
- Description: A Richly Appointed Home Office With Built-Ins, Designer Finishes, And Ample Natural Light
- Level: Main
- Area: 234 Square Feet
- Dimensions: 18 x 13
Heating
- Forced Air, Natural Gas
Cooling
- Central Air
Appliances
- Included: Bar Fridge, Dishwasher, Disposal, Double Oven, Dryer, Microwave, Oven, Range, Range Hood, Refrigerator, Washer
Features
- Built-in Features, Ceiling Fan(s), Eat-in Kitchen, Entrance Foyer, Five Piece Bath, High Ceilings, Kitchen Island, Open Floorplan, Pantry, Primary Suite, Quartz Counters, Sauna, Vaulted Ceiling(s), Walk-In Closet(s), Wet Bar
- Flooring: Carpet, Tile, Wood
- Windows: Window Coverings
- Basement: Finished,Full,Walk-Out Access
- Number of fireplaces: 2
- Fireplace features: Gas, Great Room, Master Bedroom
Interior area
- Total structure area: 7,768
- Total interior livable area: 7,768 sqft
- Finished area above ground: 4,205
- Finished area below ground: 2,608
Property
Parking
- Total spaces: 5
- Parking features: Floor Coating, Heated Garage
- Attached garage spaces: 5
Features
- Levels: Two
- Stories: 2
- Patio & porch: Covered, Deck, Front Porch, Patio
- Exterior features: Balcony, Fire Pit, Gas Grill, Lighting, Private Yard, Rain Gutters
- Has private pool: Yes
- Pool features: Outdoor Pool, Private
- Has spa: Yes
- Spa features: Spa/Hot Tub, Heated
- Fencing: Partial
- Has view: Yes
- View description: City, Mountain(s)
Lot
- Size: 5 Acres
- Features: Fire Mitigation, Landscaped, Mountainous, Open Space, Secluded, Sprinklers In Front, Sprinklers In Rear
- Residential vegetation: Grassed, Mixed
Details
- Parcel number: R0460272
- Zoning: A1
- Special conditions: Standard
Construction
Type & style
- Home type: SingleFamily
- Architectural style: Mountain Contemporary
- Property subtype: Single Family Residence
Materials
- Frame, Other, Stone, Wood Siding
- Roof: Composition,Concrete,Other
Condition
- New Construction
- New construction: Yes
- Year built: 2023
Details
- Builder name: Other
Utilities & green energy
- Water: Private, Shared Well
- Utilities for property: Cable Available, Natural Gas Available, Phone Available
Community & HOA
Community
- Security: Carbon Monoxide Detector(s), Smoke Detector(s)
- Subdivision: The Keep
HOA
- Has HOA: Yes
- Amenities included: Clubhouse, Gated, Playground, Pond Seasonal, Security, Trail(s)
- Services included: Insurance, Maintenance Grounds, Road Maintenance, Snow Removal
- HOA fee: $707 quarterly
- HOA name: The Keep - Solitude Metropolitan District
- HOA phone: 303-381-4960
Location
- Region: Sedalia
Financial & listing details
- Price per square foot: $631/sqft
- Tax assessed value: $4,231,427
- Annual tax amount: $40,490
- Date on market: 4/18/2025
- Listing terms: Cash,Conventional,VA Loan
- Exclusions: Seller's Personal Property; Tv's, Gym Equipment, Antler Chandelier, Apple Tv's, Safe In Office
- Ownership: Individual
- Electric utility on property: Yes
- Road surface type: Paved
Price history
| Date | Event | Price |
|---|---|---|
| 6/6/2025 | Sold | $4,900,000-1%$631/sqft |
Source:  REcolorado as distributed by MLS GRID #9624258 Report a problem REcolorado as distributed by MLS GRID #9624258 Report a problem | ||
| 4/22/2025 | Pending sale | $4,950,000$637/sqft |
Source: REcolorado as distributed by MLS GRID #9624258 Report a problem | ||
| 4/18/2025 | Listed for sale | $4,950,000+538.7%$637/sqft |
Source: REcolorado as distributed by MLS GRID #9624258 Report a problem | ||
| 5/27/2021 | Sold | $775,000$100/sqft |
Source: Public Record Report a problem | ||
Public tax history
| Year | Property taxes | Tax assessment |
|---|---|---|
| 2025 | $40,490 +361.7% | $264,470 -11.6% |
| 2024 | $8,769 -57.5% | $299,010 +325.5% |
| 2023 | $20,648 +3.6% | $70,270 -56% |
| 2022 | $19,932 | $159,790 +4.4% |
| 2021 | -- | $153,100 +306100% |
| 2020 | $7 -0.6% | $50 |
| 2019 | $7 -0.2% | $50 |
| 2018 | $7 +5.1% | $50 |
| 2017 | $6 +23.2% | $50 +25% |
| 2016 | $5 -1.6% | $40 |
| 2015 | $5 | $40 |
Find assessor info on the county website
Neighborhood: 80135
Nearby homes
- $749,0004.75 acres3166 Tweet Pl, Sedalia, CO 80135Sold
- $749,0004.75 acres3166 Tweet Pl LOT 10, Sedalia, CO 80135Sold

- $750,0004 acres3248 Tweet Pl LOT 9, Sedalia, CO 80135Lot/Land
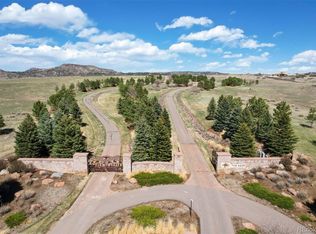
- $558,6284 acres3248 Tweet Pl, Sedalia, CO 80135Off Market
- $3,058,000-- bd1 ba2.6k sqft3226 Keep Dr, Sedalia, CO 80135Off Market
- $700,0004 acres3330 Tweet Pl, Sedalia, CO 80135Sold
- $633,2215 acres3264 Keep Dr, Sedalia, CO 80135Off Market
- $1,003,9004.02 acres2940 Charlford Ln, Sedalia, CO 80135Off Market
Nearby schools
GreatSchools rating
- 5/10Sedalia Elementary SchoolGrades: PK-6Distance: 1.8 mi
- 5/10Castle Rock Middle SchoolGrades: 7-8Distance: 2.9 mi
- 8/10Castle View High SchoolGrades: 9-12Distance: 2.8 mi
Schools provided by the listing agent
- Elementary: Sedalia
- Middle: Castle Rock
- High: Castle View
- District: Douglas RE-1
Source: REcolorado as distributed by MLS GRID. This data may not be complete. We recommend contacting the local school district to confirm school assignments for this home.
Get a cash offer in 3 minutes
Find out how much your home could sell for in as little as 3 minutes with a no-obligation cash offer.
Estimated market value
$4,755,900
Get a cash offer in 3 minutes
Find out how much your home could sell for in as little as 3 minutes with a no-obligation cash offer.
Estimated market value
$4,755,900
- Colorado
- Douglas County
- Sedalia
- 80135
- 3148 Keep Drive
