Skip main navigation
Sold for $463,000
  • $463,000

    3148 Mountain Laurel Trl, Cantonment, FL 32533

    4beds
    2,211sqft
    Single Family Residence
    Built in 2023
    0.35 Acres Lot
    $463,100 Zestimate®
    $209/sqft
    $2,547 Estimated rent

    Home value

    $463,100

    $440,000 - $491,000

    $2,547/mo

    Zestimate® history
    Loading
    Loading...

    Owner options

    List your home for rent

    $2,547/mo

    Rent Zestimate®

    Find your next renter with Zillow Rental Manager. Plus, with online applications, you can quickly screen prospective tenants – for free.

    Learn more

    $2,547/mo

    Rent Zestimate®

    Refinance and save

    $3,777/mo

    Est. payment

    Refinancing to a lower rate could help reduce your monthly payments and save thousands over the life of the loan.

    See today's rates

    $3,777/mo

    Est. payment

    Explore your selling options

    Work with a Zillow partner agent

    Leverage their expertise and Zillow's premium Showcase listings to get your home seen by more buyers.

    Get started

    List with your own agent

    Get your home in front of millions of buyers by listing it on Zillow.

    Learn how to do it

    Sell it yourself

    Take full control of how buyers see your home on Zillow by listing For Sale by Owner (FSBO).

    List your home

    What's special

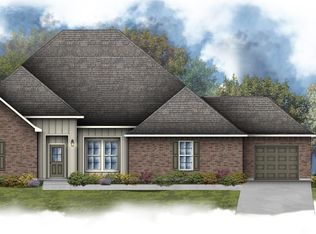
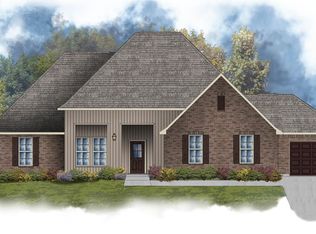
    Located on a corner lot the KLEIN III A in Iron Rock community offers a 4 bedroom, 3 full bathroom, open design. This gated community features a large community swimming pool, a covered outdoor clubhouse with bathhouse facilities, covered grilling and cooking areas, nature trails, 2 dog parks, an event lawn, a community garden, a half basketball court with pickleball, and a relaxing firepit area. Upgrades for this home include blinds for the windows, wood look ceramic tile flooring throughout, quartz countertops, ceiling fans, undercabinet lighting, LED coach lights on each side of the garage, and more! Special Features: double vanity, garden tub, separate custom tiled shower, and walk-in closet in the master suite, master closet walks through to the laundry room for added convenience, tray ceiling in the master bedroom, double vanity in the second bathroom, kitchen island, walk-in pantry, boot bench in the mud room, covered front porch, covered rear porch, recessed canned lighting, undermount sinks, framed mirrors in all bathrooms, smoke and carbon monoxide detectors, automatic garage door with 2 remotes, landscaping, architectural 30-year shingles, and more! Energy Efficient Features: a tankless gas water heater, a kitchen appliance package with a gas range, vinyl low E MI windows, and more!

    Zillow last checked:

    Listing updated:

    Listed by:

    Robin Hogue 850-384-4699,

    HomeSmart Sunshine Realty

    Bought with:

    Robin Hogue

    HomeSmart Sunshine Realty

    Source: PAR,MLS#: 690367MLS Logo

    Facts & features

    Interior

    Bedrooms & bathrooms
    • Bedrooms: 4
    • Bathrooms: 2
    • Full bathrooms: 2
    Primary bedroom
    • Level: First
    • Area: 208
    • Dimensions: 13 x 16
    Dining room
    • Level: First
    • Area: 120
    • Dimensions: 12 x 10
    Kitchen
    • Level: First
    • Area: 140
    • Dimensions: 10 x 14
    Living room
    • Level: First
    • Area: 361
    • Dimensions: 19 x 19
    Heating
    • Central
    Cooling
    • Central Air, Ceiling Fan(s)
    Appliances
    • Included: Tankless Water Heater/Gas
    Features
    • Flooring: Simulated Wood
    • Has basement: No
    Interior area
    • Total structure area: 2,211
    • Total interior livable area: 2,211 sqft

    Property

    Parking
    • Total spaces: 2
    • Parking features: 2 Car Garage
    • Garage spaces: 2
    Features
    • Levels: One
    • Stories: 1
    • Pool features: None
    Lot
    • Size: 0.35 Acres
    • Features: Corner Lot
    Details
    • Parcel number: 351n312206033008
    • Zoning description: Res Single

    Construction

    Type & style
    • Home type: SingleFamily
    • Architectural style: Contemporary
    • Property subtype: Single Family Residence
    Materials
    • Frame
    • Foundation: Slab
    • Roof: Shingle
    Condition
    • Resale
    • New construction: No
    • Year built: 2023

    Utilities & green energy

    • Electric: Circuit Breakers, Copper Wiring
    • Sewer: Grinder Pump
    • Water: Public

    Community & HOA

    Community
    • Subdivision: Iron Rock
    HOA
    • Has HOA: Yes
    • Services included: Association
    • HOA fee: $617 annually
    Location
    • Region: Cantonment

    Financial & listing details

    • Price per square foot: $209/sqft
    • Tax assessed value: $380,493
    • Annual tax amount: $5,440
    • Price range: $463K - $463K
    • Date on market: 10/21/2026

    Price history

    DateEventPrice
    10/22/2026Sold$463,000-9.8%$209/sqft
    Source: PAR #690367 Report a problem
    4/16/2024Sold$513,400+0%$232/sqft
    Source: Public Record Report a problem
    12/6/2023Listing removed--
    Source: DSLD Homes Report a problem
    11/8/2023Listed for sale$513,385$232/sqft
    Source: DSLD Homes Report a problem

    Public tax history

    YearProperty taxesTax assessment
    2025$5,440 +5.6%$380,493 0%
    2024$5,151 +396.7%$380,646 +443.8%
    2023$1,037 +187.9%$70,000 +775%
    2022$360 $8,000
    Find assessor info on the county website

    Neighborhood: 32533

    Nearby schools

    GreatSchools rating
    Schools provided by the listing agent
    • Elementary: Kingsfield Elementary
    • Middle: RANSOM
    • High: Tate

    Source: PAR. This data may not be complete. We recommend contacting the local school district to confirm school assignments for this home.

    Sell for more on Zillow
    Get a Zillow Showcase℠ listing at no additional cost and you could sell for .
    $463,100
    2% more
    +$9,262
    With Zillow Showcase(estimated)

    $472,362

    Sell for more on Zillow
    Get a Zillow Showcase℠ listing at no additional cost and you could sell for .
    $463,100
    2% more
    +$9,262
    With Zillow Showcase(estimated)

    $472,362