This adorable bungalow is packed with personality. The house has been lovingly maintained and renovated over the years, while still maintaining some of the old-world charms including a swinging butler door in the kitchen, original hardwood floors and glass doorknobs throughout the house. Enjoy the swing on the spacious front porch or relax on the covered back porch while entertaining in the private back yard. The 2-story garage offers amazing storage and the gravel parking pad alongside it offers additional parking. You will want to add this cozy home to your journey of life and making memories.
For sale
$269,900
3148 N George St, Emigsville, PA 17318
3beds
1,334sqft
Single Family Residence
Built in 1920
8,250 Square Feet Lot
$245,500 Zestimate®
$202/sqft
$-- HOA
What's special
Spacious front porchOriginal hardwood floorsCovered back porch
- 2 hours
- 31
- 6
Zillow last checked:
Listing updated:
Listed by:
Linda Forry 717-572-9289,
Berkshire Hathaway HomeServices Homesale Realty (800) 383-3535
Source: Bright MLS,MLS#: PAYK2110010
Facts & features
Interior
Bedrooms & bathrooms
- Bedrooms: 3
- Bathrooms: 2
- Full bathrooms: 2
- Main level bathrooms: 1
Rooms
- Room types: Living Room, Dining Room, Bedroom 2, Bedroom 3, Kitchen, Basement, Bedroom 1, Full Bath
Bedroom 1
- Features: Flooring - Carpet, Ceiling Fan(s), Walk-In Closet(s)
- Level: Upper
- Area: 110 Square Feet
- Dimensions: 11 X 10
Bedroom 2
- Features: Flooring - Wood, Ceiling Fan(s), Walk-In Closet(s)
- Level: Upper
- Area: 168 Square Feet
- Dimensions: 12 X 14
Bedroom 3
- Features: Flooring - Wood, Ceiling Fan(s), Walk-In Closet(s)
- Level: Upper
- Area: 110 Square Feet
- Dimensions: 11 X 10
Basement
- Features: Wood Stove
- Level: Lower
Dining room
- Features: Flooring - Wood
- Level: Main
- Area: 169 Square Feet
- Dimensions: 13 X 13
Other
- Features: Bathroom - Walk-In Shower
- Level: Main
- Area: 45 Square Feet
- Dimensions: 5 X 9
Kitchen
- Features: Kitchen Island, Kitchen - Gas Cooking
- Level: Main
- Area: 156 Square Feet
- Dimensions: 12 X 13
Living room
- Features: Flooring - Wood, Ceiling Fan(s)
- Level: Main
- Area: 260 Square Feet
- Dimensions: 13 X 20
Heating
- Forced Air, Natural Gas
Cooling
- Central Air, Electric
Appliances
- Included: Dishwasher, Dryer, Exhaust Fan, Oven, Cooktop, Washer, Water Heater, Gas Water Heater
- Laundry: In Basement
Features
- Beamed Ceilings, Dry Wall, Plaster Walls
- Flooring: Carpet, Hardwood, Luxury Vinyl
- Doors: Storm Door(s)
- Windows: Vinyl Clad
- Basement: Connecting Stairway,Drain,Drainage System,Full,Heated,Interior Entry,Concrete,Unfinished,Windows
- Has fireplace: No
- Fireplace features: Wood Burning Stove
Interior area
- Total structure area: 1,334
- Total interior livable area: 1,334 sqft
- Finished area above ground: 1,334
- Finished area below ground: 0
Property
Parking
- Total spaces: 4
- Parking features: Storage, Garage Faces Rear, Lighted, Private, Driveway, Alley Access, Detached, Off Street
- Garage spaces: 2
- Has uncovered spaces: Yes
- Details: Garage Sqft: 480
Accessibility
- Accessibility features: None
Features
- Levels: Two
- Stories: 2
- Patio & porch: Porch
- Exterior features: Sidewalks
- Pool features: None
- Fencing: Privacy,Back Yard,Vinyl
- Has view: Yes
- View description: Street
Lot
- Size: 8,250 Square Feet
- Dimensions: 50 x 150
- Features: Front Yard, Level, Private, Rear Yard, SideYard(s), Middle Of Block
Details
- Additional structures: Above Grade, Below Grade
- Parcel number: 360000100520000000
- Zoning: RESIDENTIAL
- Special conditions: Standard
- Other equipment: None
Construction
Type & style
- Home type: SingleFamily
- Architectural style: Bungalow
- Property subtype: Single Family Residence
Materials
- Vinyl Siding, Concrete, Stick Built
- Foundation: Concrete Perimeter
- Roof: Architectural Shingle
Condition
- Excellent
- New construction: No
- Year built: 1920
Utilities & green energy
- Electric: 200+ Amp Service
- Sewer: Public Sewer
- Water: Public
Community & HOA
Community
- Subdivision: None Available
HOA
- Has HOA: No
Location
- Region: Emigsville
- Municipality: MANCHESTER TWP
Financial & listing details
- Price per square foot: $202/sqft
- Tax assessed value: $101,760
- Annual tax amount: $3,337
- Date on market: 9/4/2026
- Listing agreement: Exclusive Right To Sell
- Listing terms: Cash,Conventional,FHA
- Inclusions: Washer & Dryer, Refrigerator, Porch Swing
- Exclusions: Freezer In Basement
- Ownership: Fee Simple
- Road surface type: Black Top
Estimated market value
$245,500
$226,000 - $263,000
$1,630/mo
Price history
| Date | Event | Price |
|---|---|---|
| 9/4/2026 | Listed for sale | $269,900+217.9%$202/sqft |
Source:  Bright MLS #PAYK2110010 Report a problem Bright MLS #PAYK2110010 Report a problem | ||
| 11/4/1999 | Sold | $84,900$64/sqft |
Source: Public Record Report a problem | ||
Public tax history
| Year | Property taxes | Tax assessment |
|---|---|---|
| 2026 | $3,188 +1.2% | $101,760 |
| 2025 | $3,149 +2.9% | $101,760 |
| 2024 | $3,060 | $101,760 |
| 2023 | $3,060 +9.2% | $101,760 |
| 2022 | $2,801 +1.1% | $101,760 |
| 2021 | $2,771 | $101,760 |
| 2020 | $2,771 +1.9% | $101,760 |
| 2019 | $2,720 +2.2% | $101,760 |
| 2018 | $2,661 +305.3% | $101,760 |
| 2017 | $657 | $101,760 |
| 2016 | -- | $101,760 |
| 2015 | -- | $101,760 |
| 2014 | -- | $101,760 |
| 2013 | -- | $101,760 |
| 2012 | -- | $101,760 |
| 2011 | -- | $101,760 |
| 2010 | -- | $101,760 |
| 2009 | -- | $101,760 |
| 2008 | -- | $101,760 |
| 2007 | -- | $101,760 |
| 2006 | -- | $101,760 +28.9% |
| 2005 | -- | $78,960 -5.6% |
| 2004 | -- | $83,640 |
| 2003 | -- | $83,640 +5.9% |
| 2002 | -- | $78,960 |
| 2000 | -- | $78,960 |
| 1999 | -- | $78,960 |
Find assessor info on the county website
Monthly payment
Est. payment
Payment breakdown
Explore the cost of this home by adjusting the details. Changes won't be saved.Climate risks
Neighborhood: 17318
Nearby schools
Schools provided by the listing agent
- High: Central York
- District: Central York
Source: Bright MLS. This data may not be complete. We recommend contacting the local school district to confirm school assignments for this home.
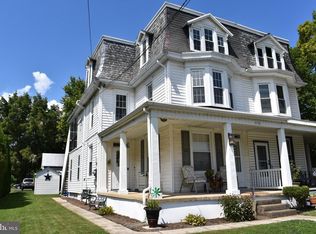

Similar homes
- $265,0003 bd3 ba1.9k sqft394 Bruaw Dr, York, PA 17406For Sale
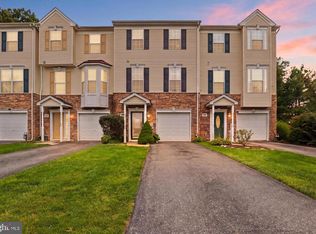
 MLS ID #PAYK2110548, Ryan Lordan, EXP Realty, LLC. Bright MLS
 - $289,9003 bd2 ba1.4k sqft455 Madison Ave, York, PA 17404For Sale
 MLS ID #PAYK2110346, Nathan Krotzer, RE/MAX Pinnacle. Bright MLS
 - $274,9003 bd1 ba1.3k sqft1530 E Philadelphia St, York, PA 17403For Sale
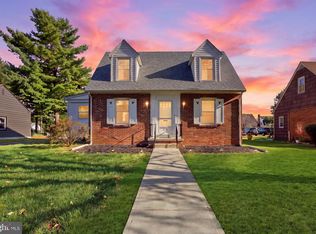 MLS ID #PAYK2109274, MALAK DANOUR, Iron Valley Real Estate of York County. Bright MLS
 - $247,9003 bd2 ba1.7k sqft2721 Woodmont Dr, York, PA 17404For Sale
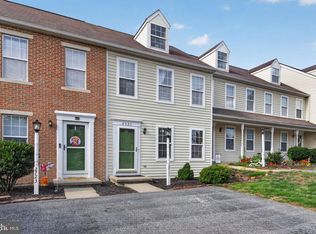 MLS ID #PAYK2110734, Cindy Mann, Coldwell Banker Realty. Bright MLS
 - $224,9003 bd1 ba1.4k sqft2560 N Sherman St, York, PA 17406For SaleMLS ID #PAYK2104390, Dawn Graham, Chris Timmons Group LLC. Bright MLS
- $299,9003 bd1 ba1.4k sqft400 Lincoln St, Middletown, PA 17057For SaleMLS ID #PADA2062058, Mae Santiago, Coldwell Banker Realty. Bright MLS
- $299,9003 bd1 ba1.8k sqft132 Springdale Rd, York, PA 17403For SaleMLS ID #PAYK2109520, Ron Rhodes, Coldwell Banker Realty. Bright MLS
- $244,9003 bd1 ba1k sqft204 S Park St, Dallastown, PA 17313For SaleMLS ID #PAYK2110384, ETHAN PENDRY, Corner House Realty. Bright MLS
- $284,9992 bd2 ba1.2k sqft227 N Main St, Shrewsbury, PA 17361For SaleMLS ID #PAYK2110476, Tyler Gladhill, The Cornerstone Agency, LLC. Bright MLS
- $324,9002 bd1 ba1.7k sqft914 Somerset Ln, York, PA 17403For SaleMLS ID #PAYK2110532, Dan Hineline, Coldwell Banker Realty. Bright MLS
- $247,9003 bd2 ba1.5k sqft1825 W Philadelphia St, York, PA 17404For SaleMLS ID #PAYK2093996, Joe Washburn, Century 21 Realty Services. Bright MLS
- $170,0003 bd1 ba1.8k sqft234 W Cottage Pl, York, PA 17401For SaleMLS ID #PAYK2110460, Stacy Smires, Keller Williams Keystone Realty. Bright MLS
- $270,0004 bd2 ba1.7k sqft811 S Market St, Elizabethtown, PA 17022For SaleMLS ID #PALA2094156, Chuck Honabach, Realty ONE Group Unlimited. Bright MLS
- $225,0003 bd2 ba1.5k sqft2400 Catherine St, York, PA 17408For SaleMLS ID #PAYK2107398, Ethan Funderburk, Real of Pennsylvania. Bright MLS
- $359,9003 bd2 ba1.8k sqft1733 Powder Mill Rd, York, PA 17403For SaleMLS ID #PAYK2110288, Jill Romine, Keller Williams Keystone Realty. Bright MLS
- $299,9004 bd2 ba1.8k sqft200 Canary Cir, York, PA 17404For SaleMLS ID #PAYK2108556, Rick Shaffer, Berkshire Hathaway HomeServices Homesale Realty. Bright MLS
- $225,0003 bd2 ba1.5k sqft1040 Pleasant Grove Rd, York Haven, PA 17370For SaleMLS ID #PAYK2108754, Rick Shaffer, Berkshire Hathaway HomeServices Homesale Realty. Bright MLS
- $345,0003 bd2 ba1.5k sqft45 Thomas Dr, York, PA 17404For SaleMLS ID #PAYK2107298, DARIUS RAMSEY, Berkshire Hathaway HomeServices Homesale Realty. Bright MLS
- $274,9004 bd2 ba1.7k sqft51 W Pennsylvania Ave, Yoe, PA 17313For SaleMLS ID #PAYK2105272, Joe Washburn, Century 21 Realty Services. Bright MLS
- $310,0003 bd2 ba1.4k sqft1146 Roth Church Rd, Spring Grove, PA 17362For SaleMLS ID #PAYK2110426, Mike Cotton, EXP Realty, LLC. Bright MLS
