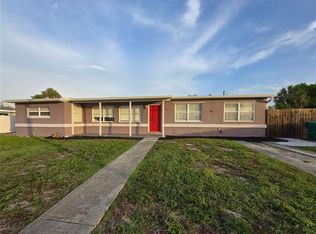
Buyer financing fell through. New Roof this year! This charming 3 bedroom, 2 bathroom, 1 car garage home with office or computer area also has a large possible 4th bedroom with it's own thermostat, exterior door for access to the outdoors and a huge walk-in closet! This room would also make an excellent man or woman cave that leads out to the garage with work area. Home features a formal living room as you walk through the front door that is open to the kitchen with breakfast bar, wood cabinets and tile countertops. Main bathroom and 2 bedrooms are located off of the living room and kitchen area and the entire portion of this part of the home has tile floors. The laundry room is also conveniently located off of the kitchen so is easily accessible to all. There is an extremely large family room with NEW luxury vinyl flooring that would easily host a large crowd or pool table and provides plenty of space to entertain or relax and take pleasure of the quiet day in. You can also access the lanai from this room for easy grilling and a fabulous place to sit and enjoy the FLorida weather! The primary bedroom and bathroom, office or computer area, bonus room with walk-in closet and access to outside also have NEW luxury vinyl flooring. Primary bedroom features a garden seat with added storage, mirrored closet doors and lots of natural light. The spacious bathroom features a large garden tub with shower, new vanity with mirror and room for a treasured piece of furniture. Off of the family room, their is a space that is perfect for a computer or gaming area, library or craft room. The walk-in closet is next to the bonus room that could be used as a 4th bedroom if needed or wanted. The home has been freshly painted, has a NEW 2024 roof and is awaiting you and your family! Located close to restaurants, shopping, hospitals and more! Call today for an appointment to see all that this house has to provide.
Sold for $269,000
Zillow last checked:
Listing updated:
Bought with:
Non-Member Agent
STELLAR NON-MEMBER OFFICE
Source: Stellar MLS,MLS#: C7495185 Originating MLS: Port Charlotte
Originating MLS: Port Charlotte
Price history
| Date | Event | Price |
|---|---|---|
| 8/22/2025 | Listing removed | $295,000$159/sqft |
Source:  MIAMI #A11811217 Report a problem MIAMI #A11811217 Report a problem | ||
| 7/29/2025 | Price change | $295,000-4.8%$159/sqft |
Source: MIAMI #A11811217 Report a problem | ||
| 5/28/2025 | Listed for sale | $310,000+15.2%$167/sqft |
Source: MIAMI #A11811217 Report a problem | ||
| 12/23/2024 | Sold | $269,000$145/sqft |
Source:  Stellar MLS #C7495185 Report a problem Stellar MLS #C7495185 Report a problem | ||
| 11/9/2024 | Pending sale | $269,000$145/sqft |
Source: Stellar MLS #C7495185 Report a problem | ||
| 10/8/2024 | Price change | $269,000-6.9%$145/sqft |
Source: Stellar MLS #C7495185 Report a problem | ||
| 9/20/2024 | Listed for sale | $289,000$156/sqft |
Source: Stellar MLS #C7495185 Report a problem | ||
| 8/24/2024 | Pending sale | $289,000$156/sqft |
Source: Stellar MLS #C7495185 Report a problem | ||
| 7/25/2024 | Price change | $289,000-3.3%$156/sqft |
Source: Stellar MLS #C7495185 Report a problem | ||
| 7/12/2024 | Listed for sale | $299,000+77.9%$161/sqft |
Source: Stellar MLS #C7495185 Report a problem | ||
| 2/22/2024 | Sold | $168,100$91/sqft |
Source: Public Record Report a problem | ||
Nearby homes

Get a cash offer in 3 minutes
Find out how much your home could sell for in as little as 3 minutes with a no-obligation cash offer.
Estimated market value
$221,300
